
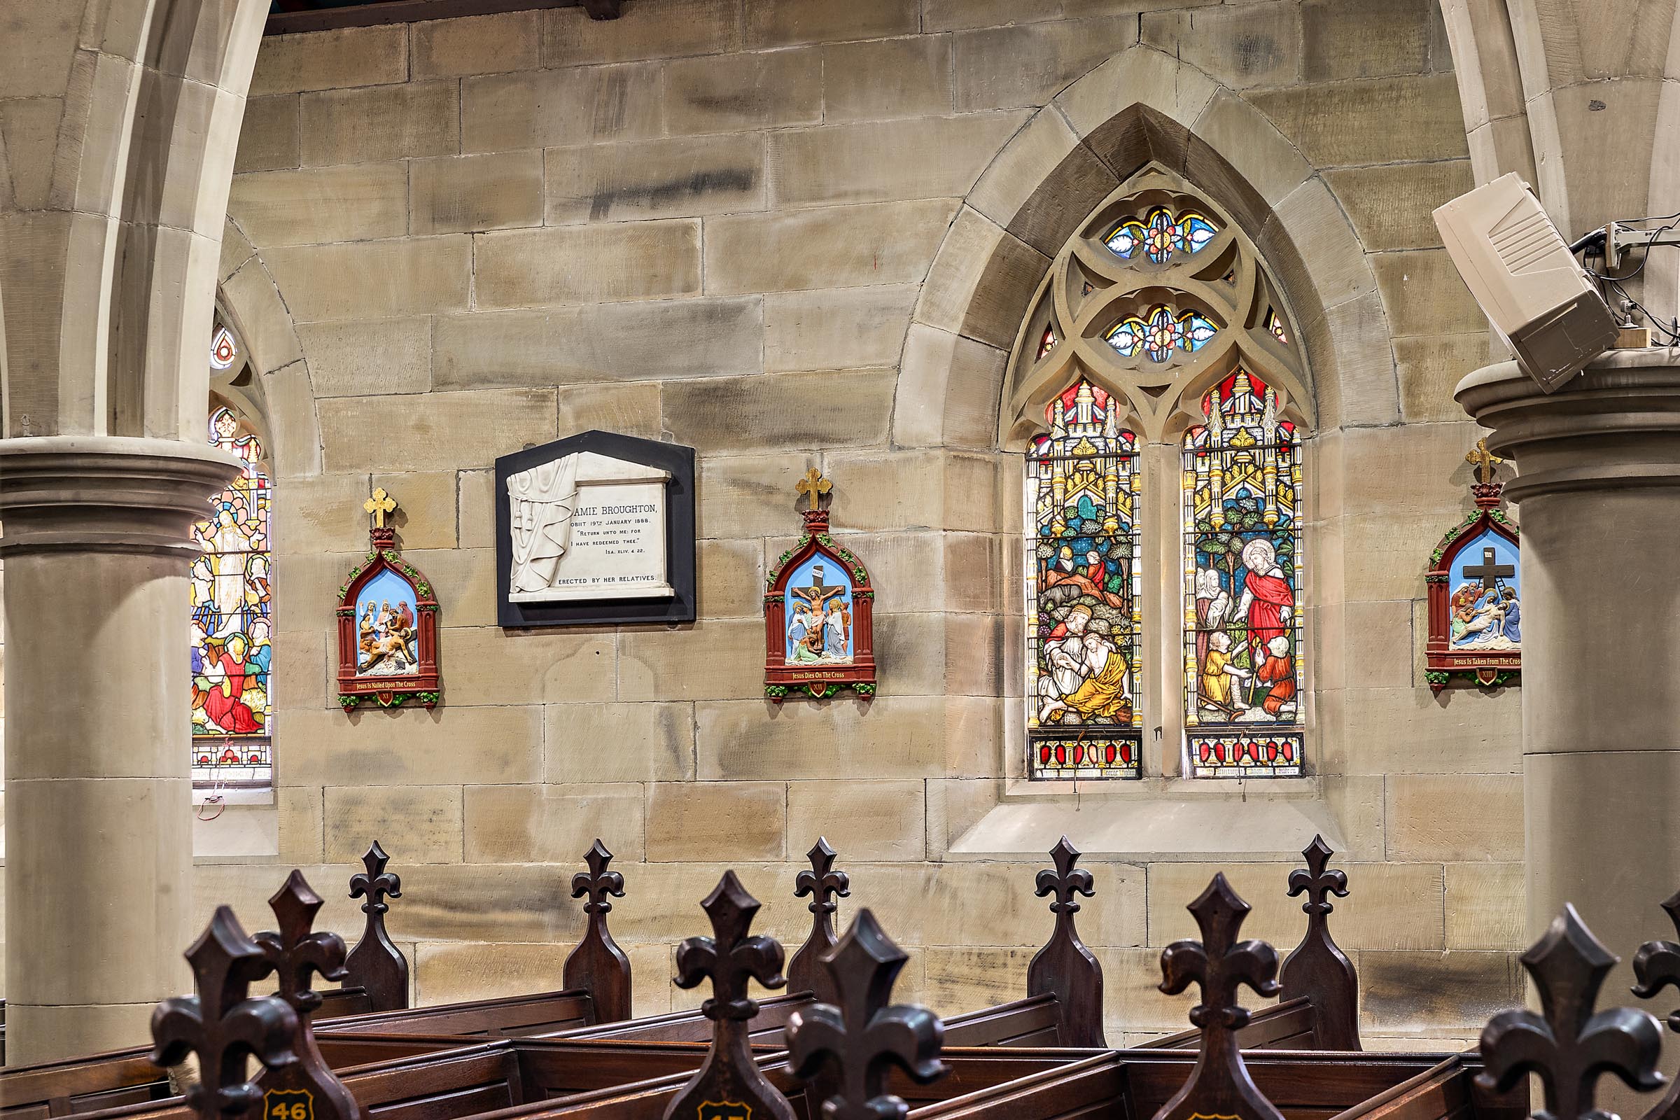
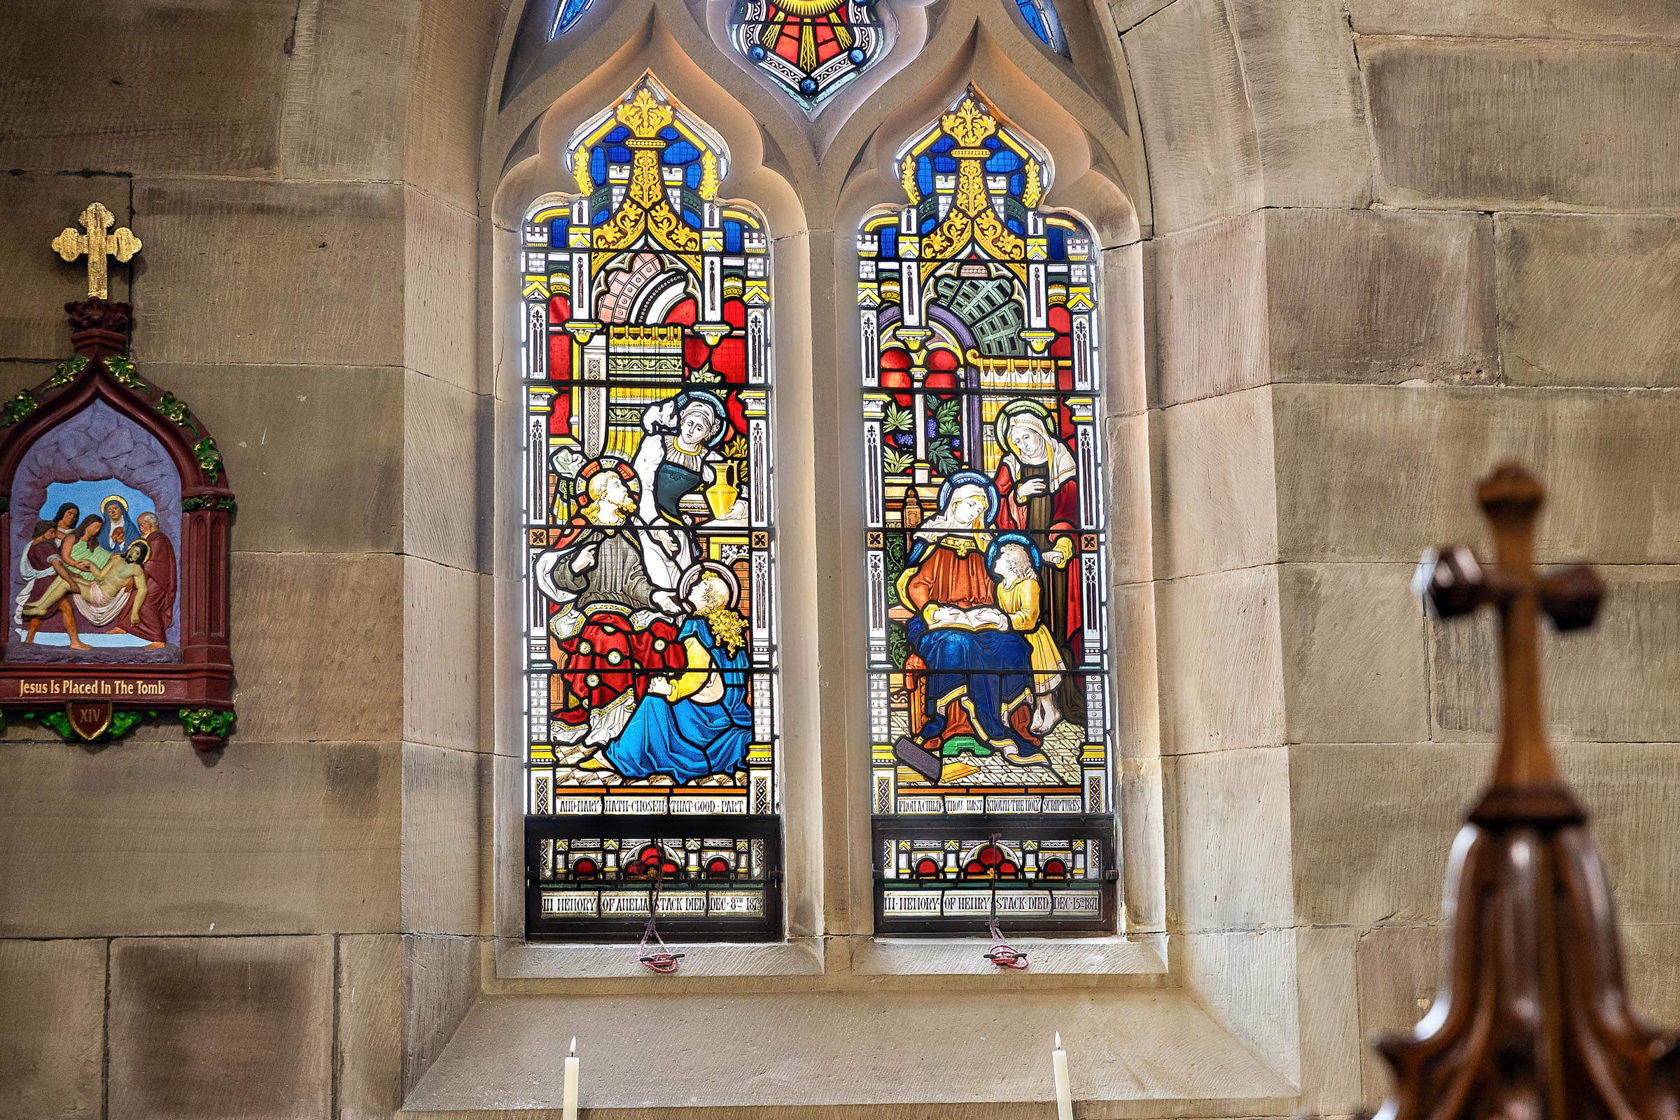
Each window motif has been taken from the Bible and although all the Nave windows are the same size and shape, the stone tracery varies in each one.
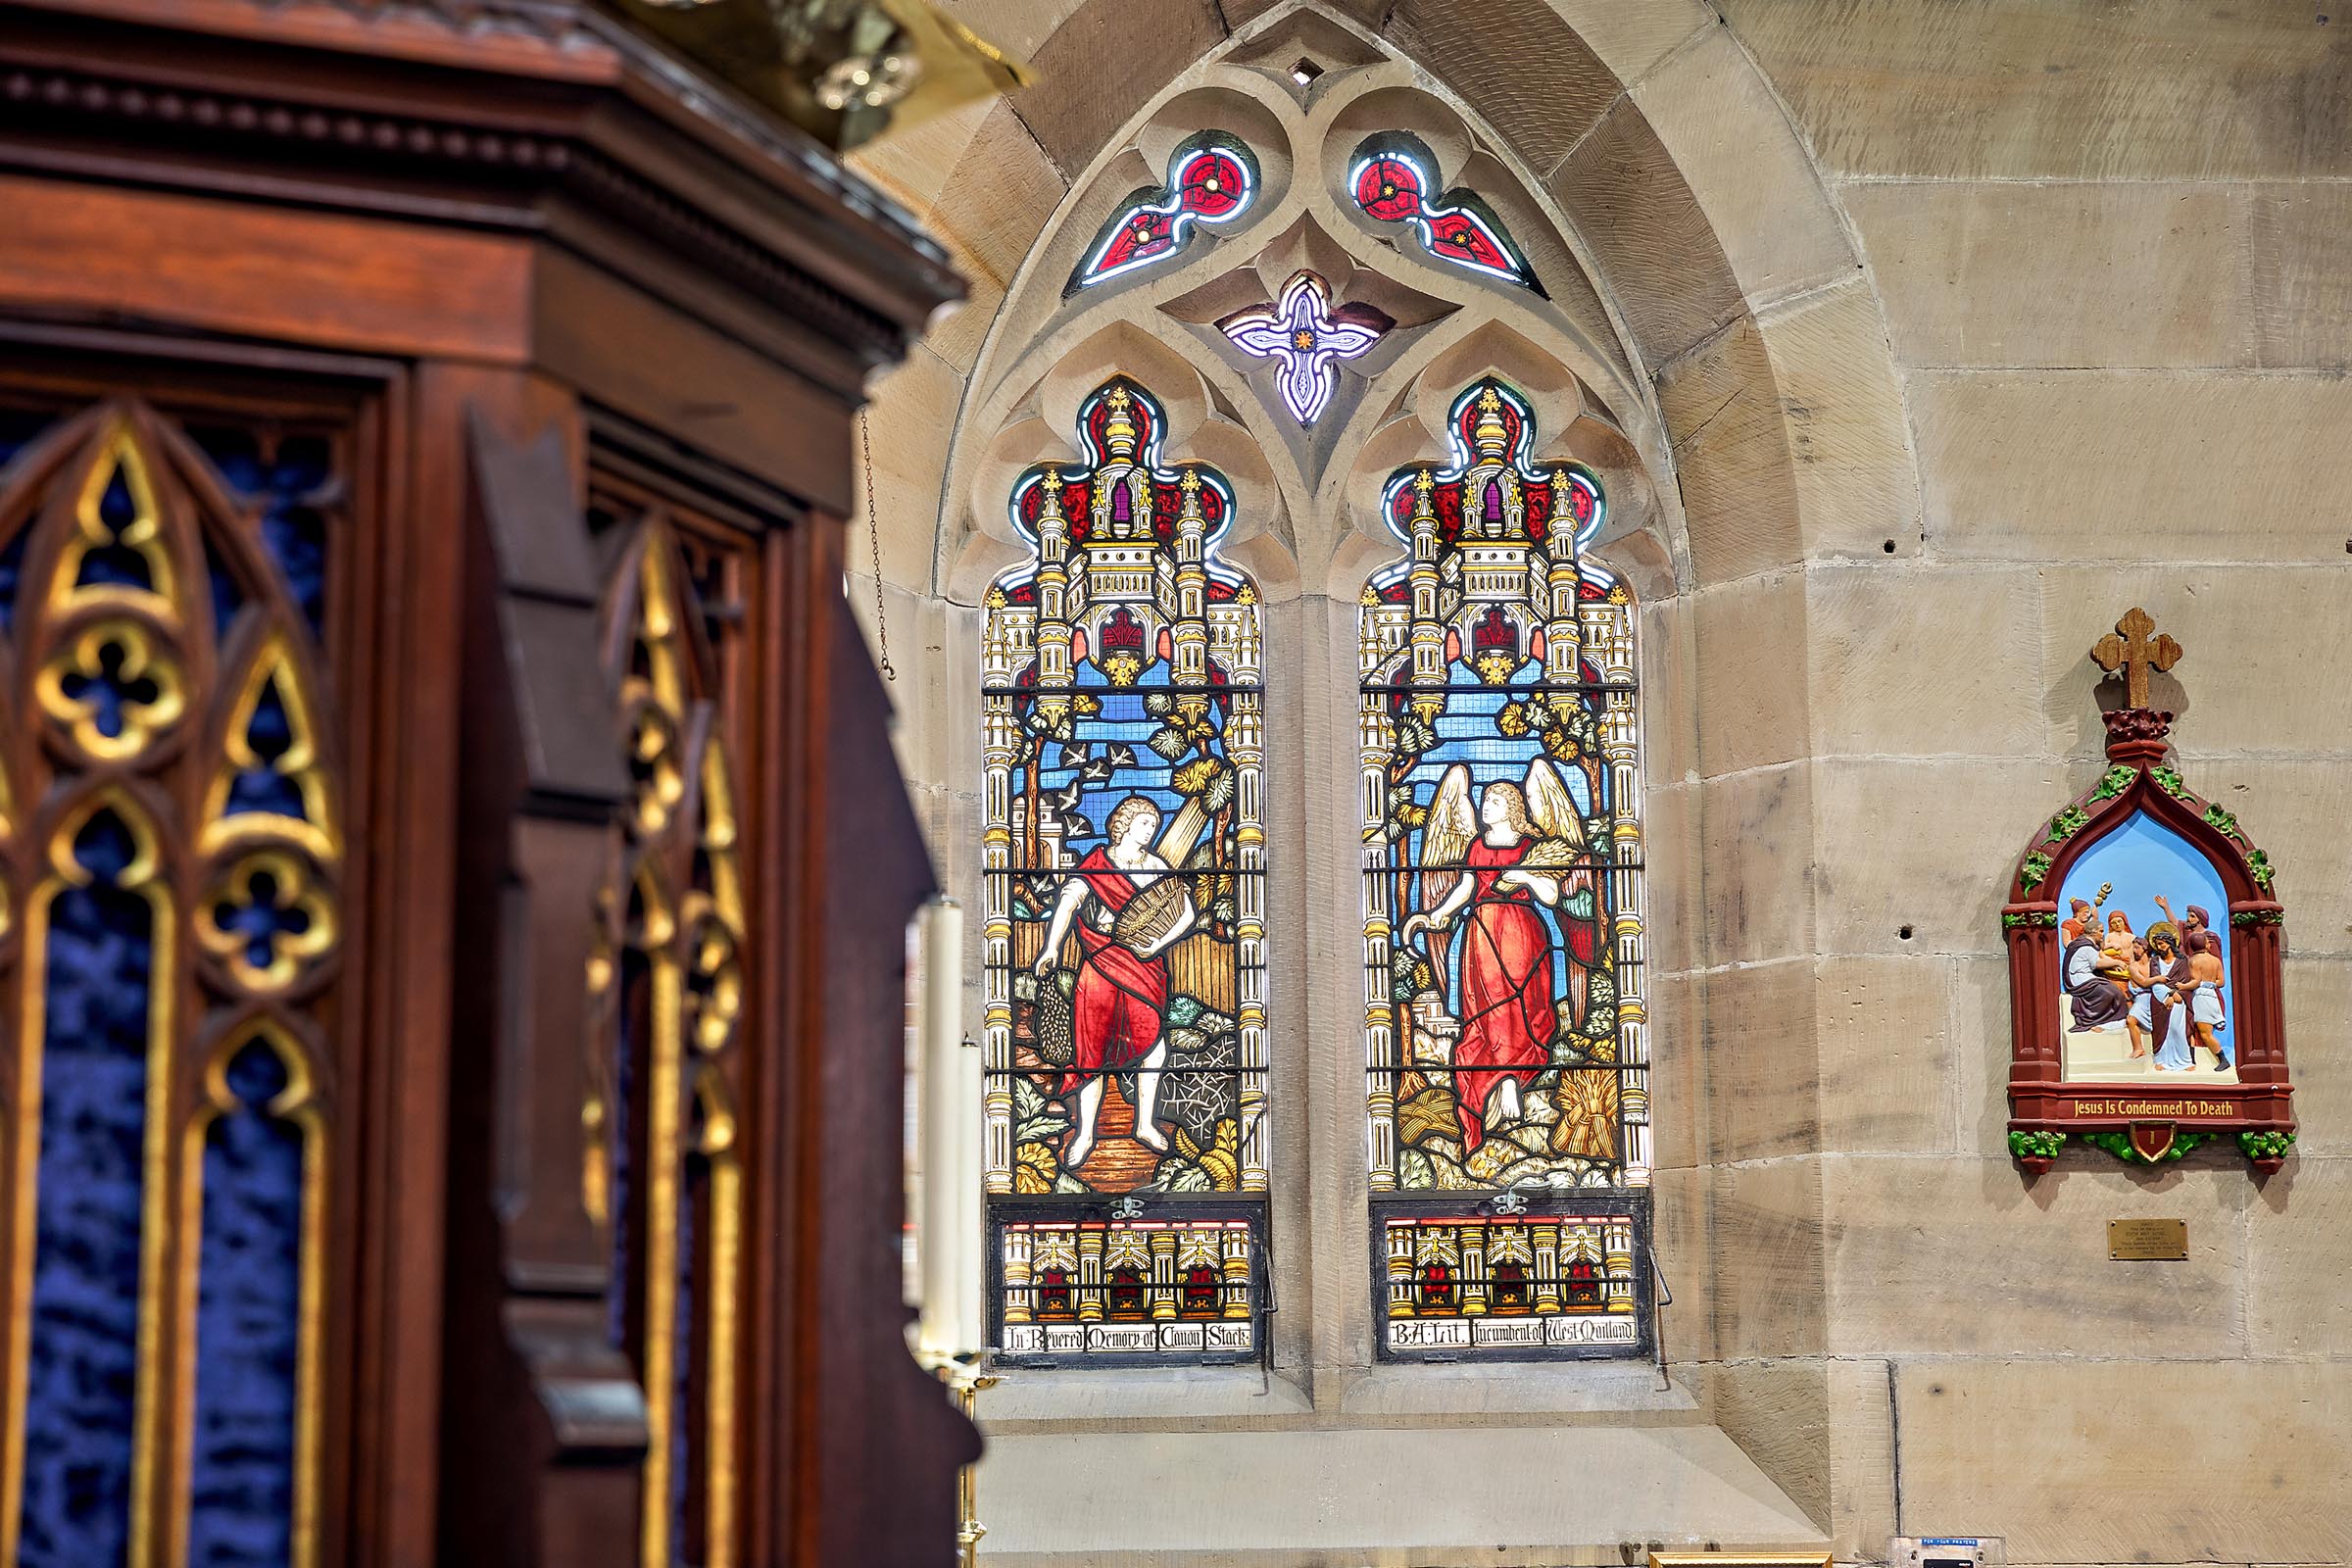
Lady Chapel Windows
Each window motif has been taken from the Bible and although all the Nave windows are the same size and shape, the stone tracery varies in each one.
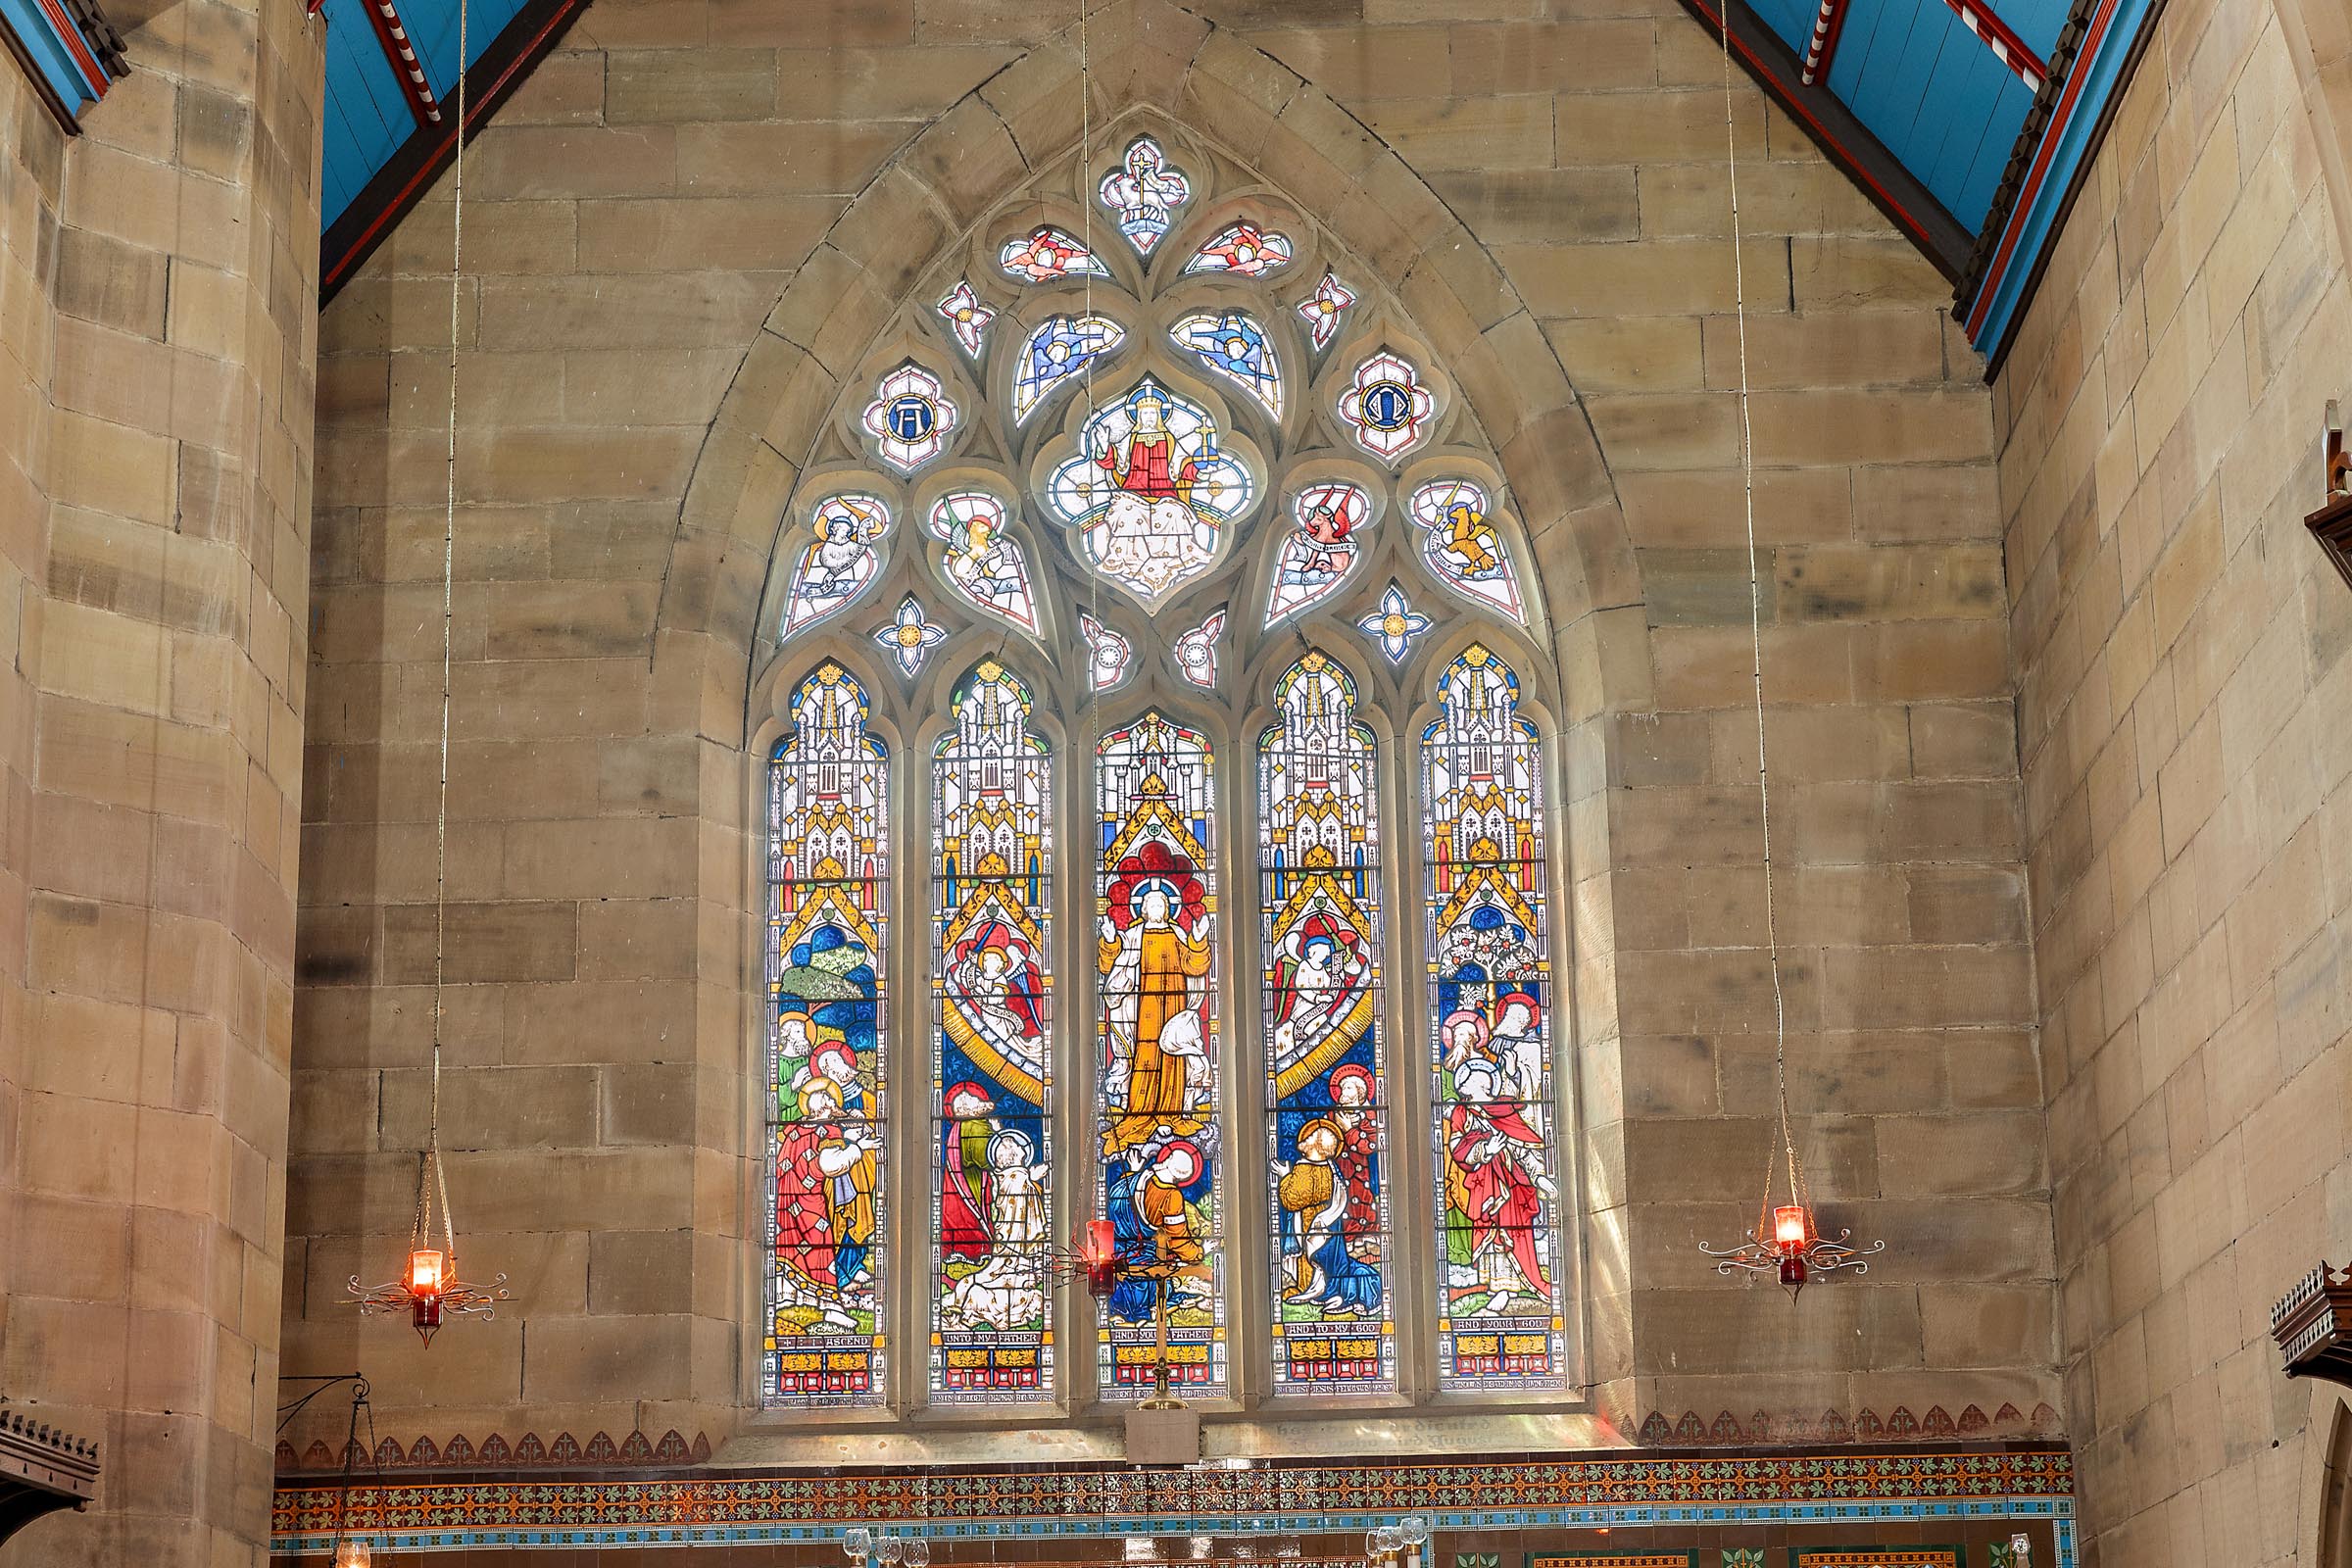
The East Window – five panels of stained glass, combine with the intricate detail of Blackett’s tracery, it is a representation of Christ’s Ascension into Heaven. In the tracery windows, God is seated on his throne, surrounded by angels.
This window is dedicated to the memory of the Reverend Robert Chapman, who was instrumental in the building of this church.
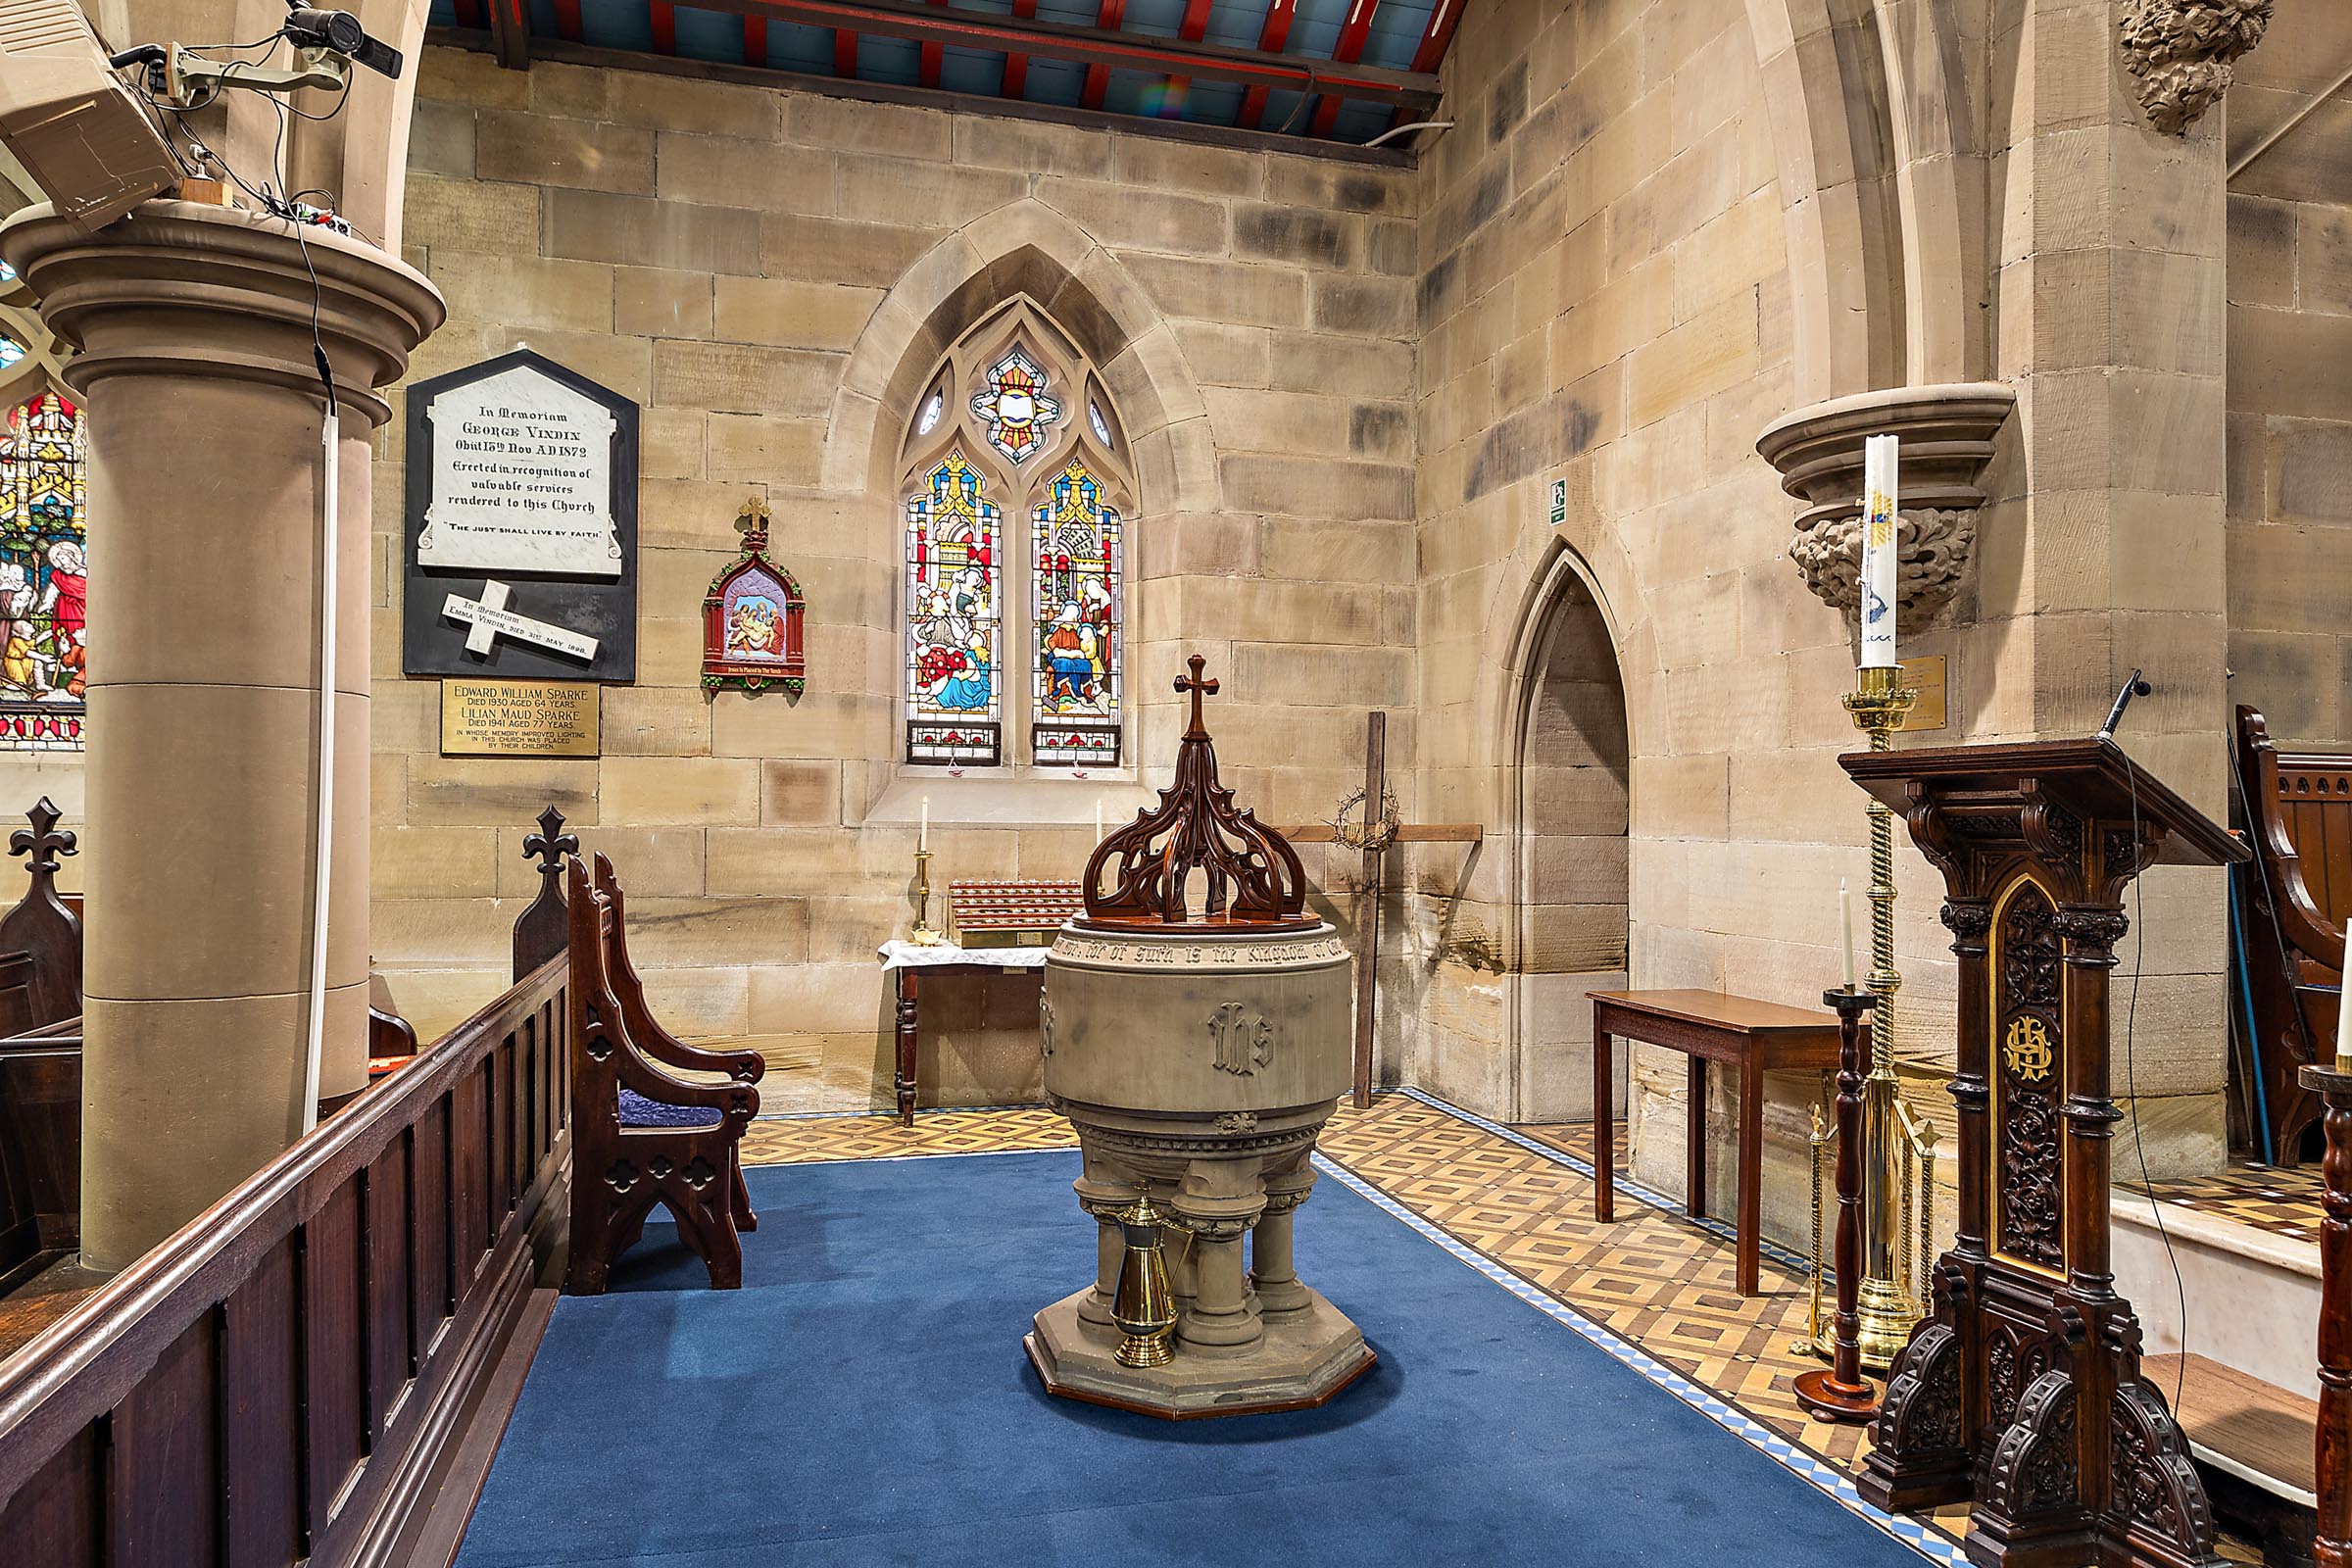
Blackett’s talent for sculpture is evident in this design. It is carved from two blocks of Ravensfield Stone and surrounded by detached pillars. The font has been relocated twice without damage.
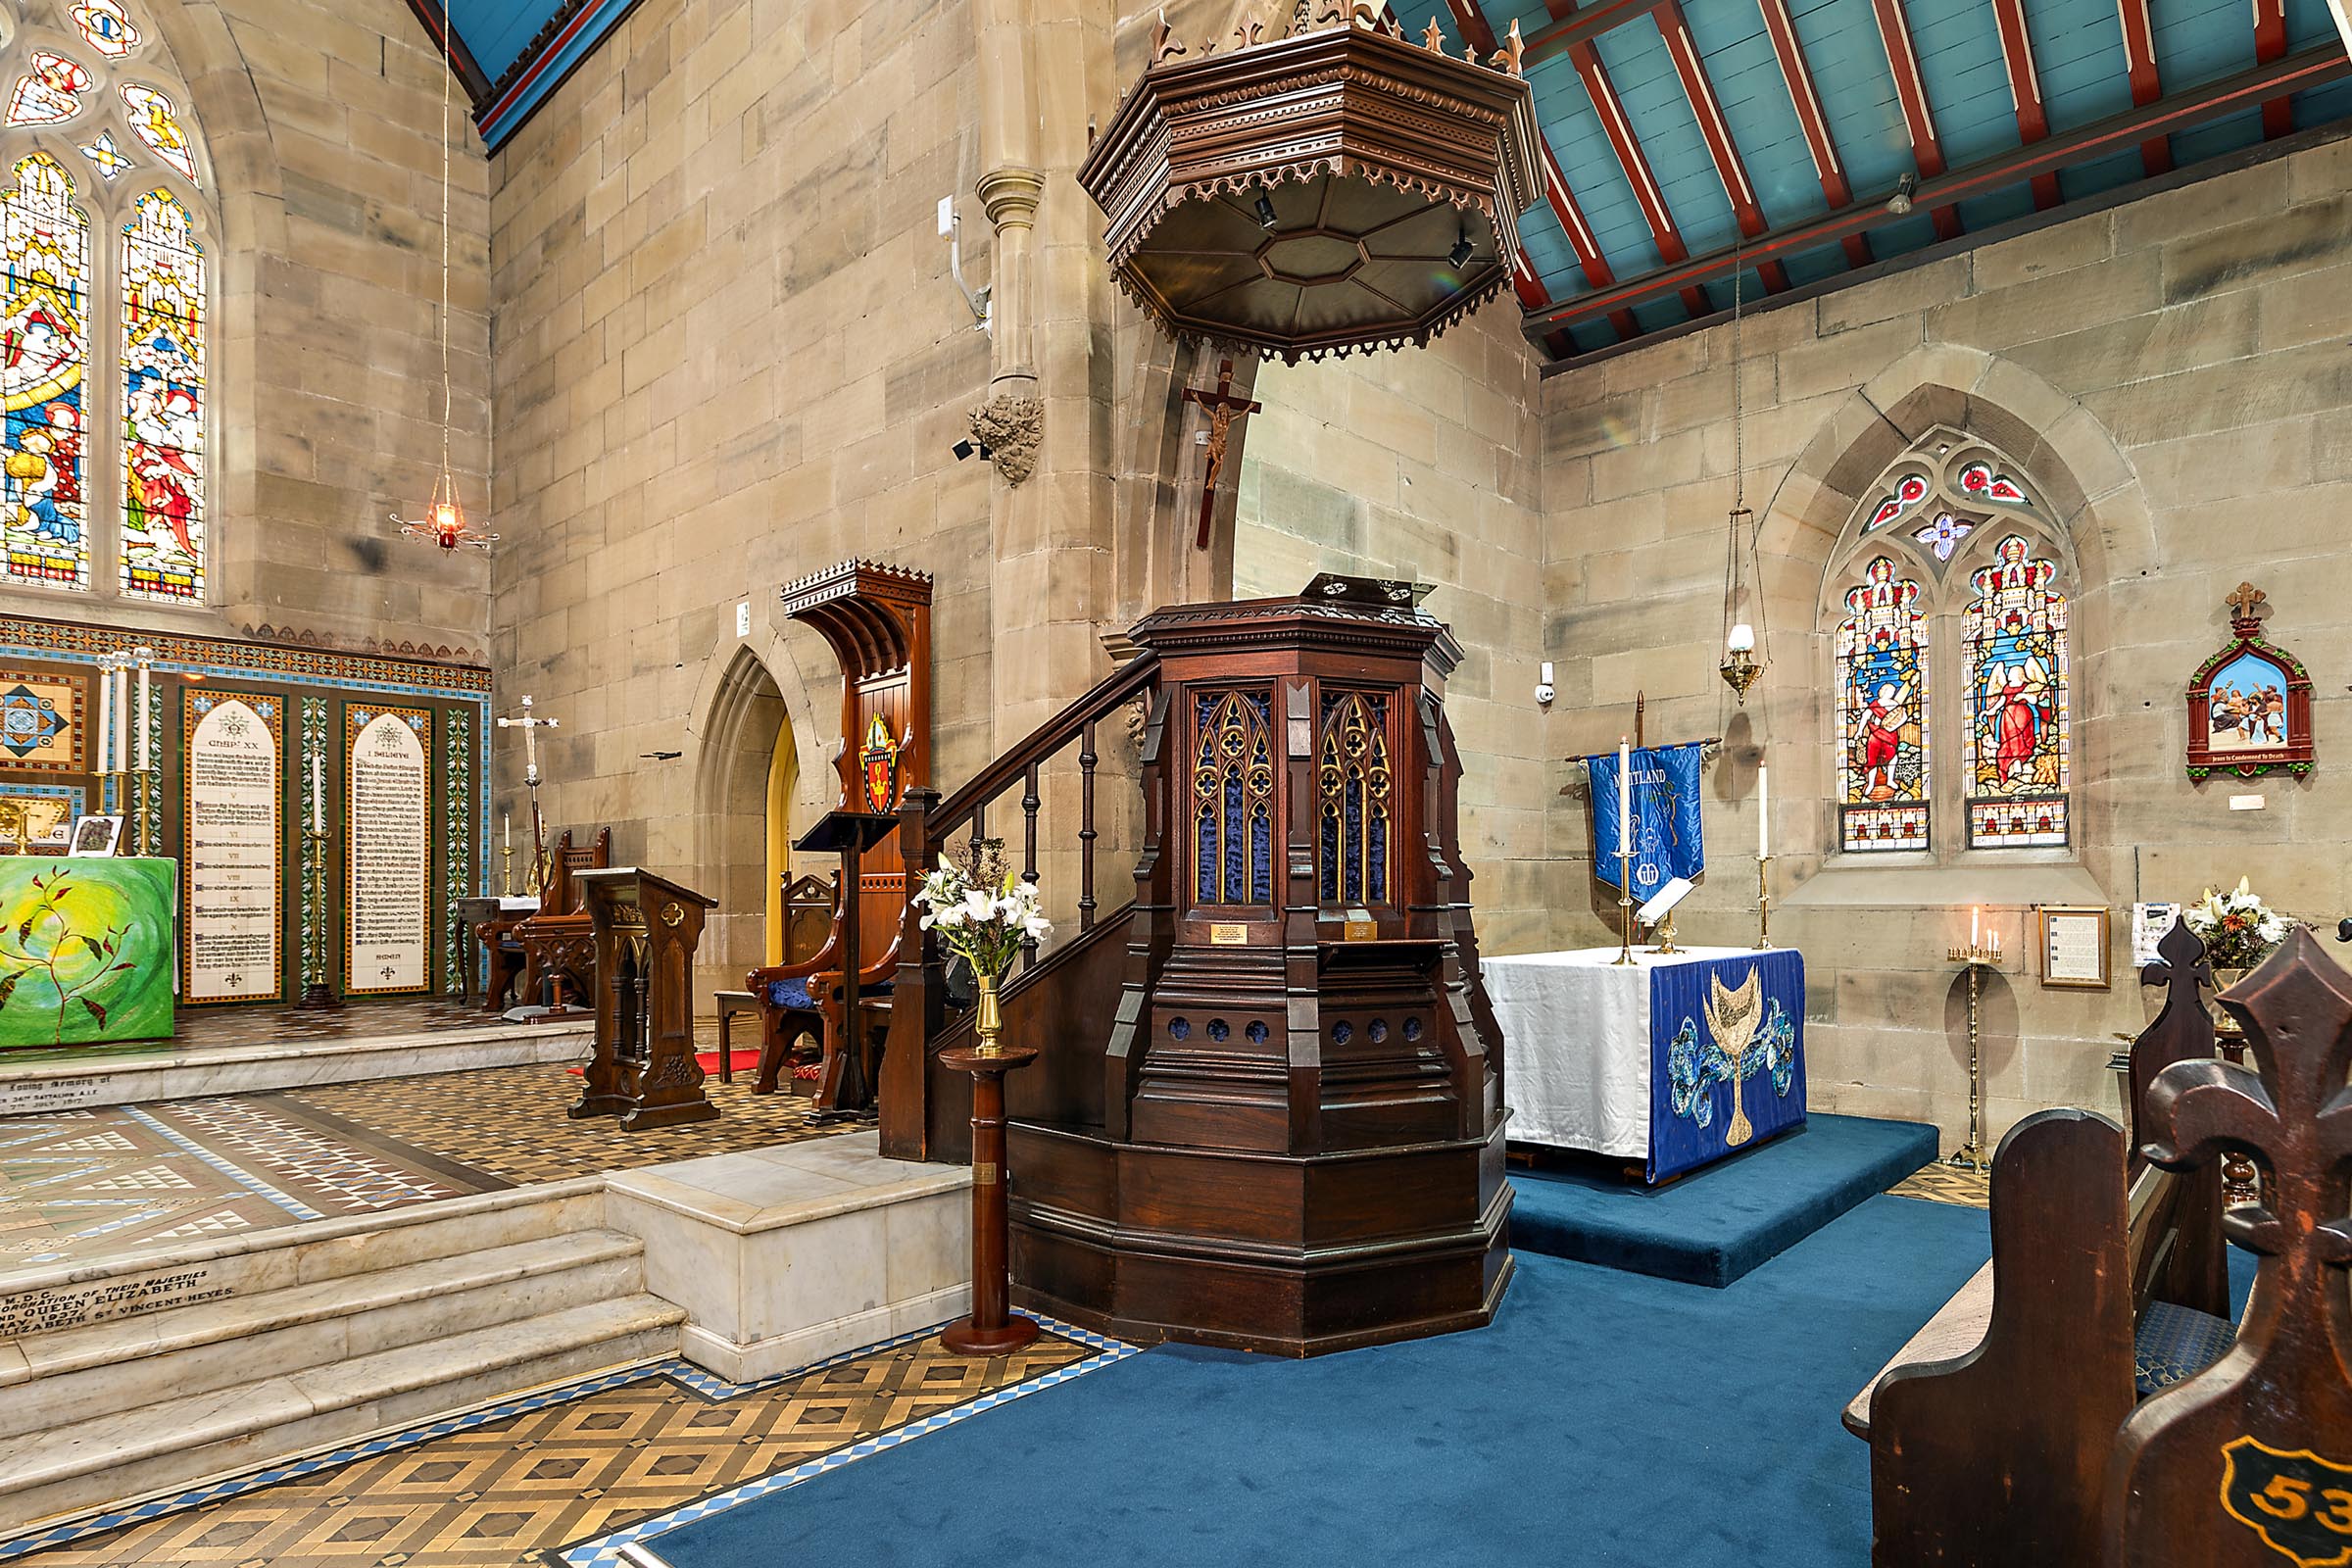
The pulpit was also designed by Blackett, of octagonal shape with decorated carved panels. The cedar canopy was installed later.
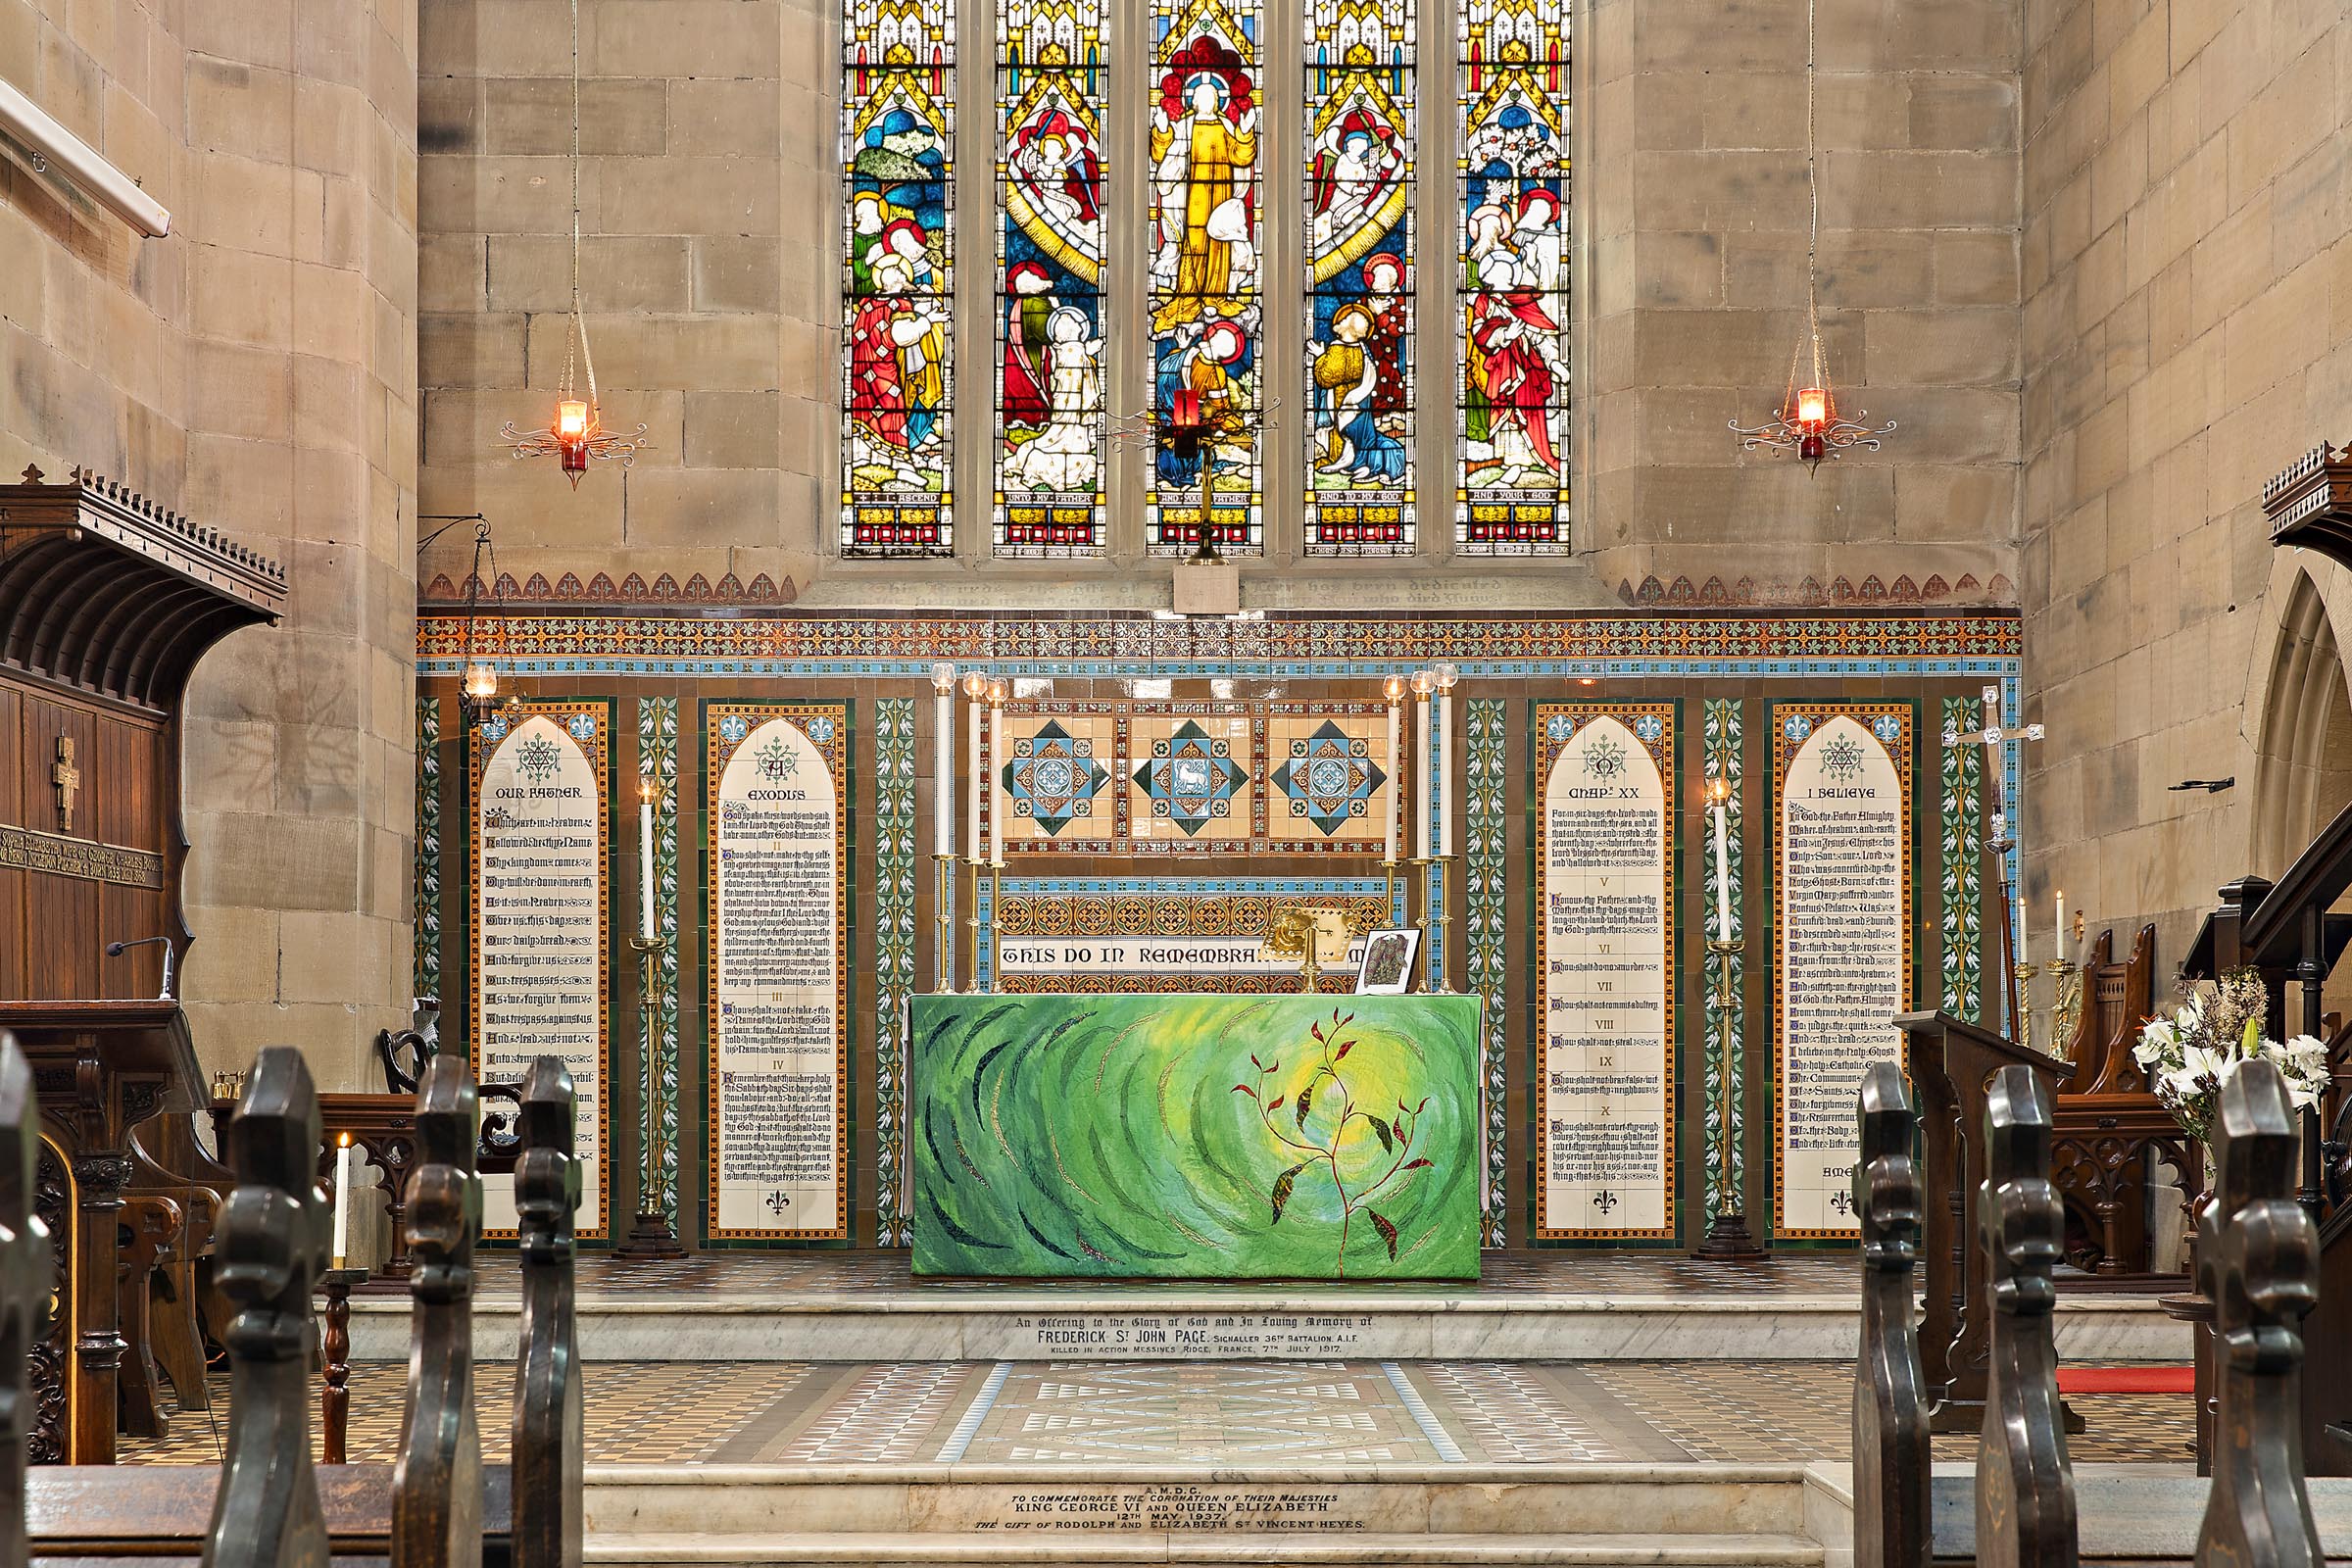
Ceramic Tile Reredos – four panels on which is written The Lord’s Prayer, the Ten Commandments and The Apostles Creed. The entire screen is made from hand engraved encaustic tiles.
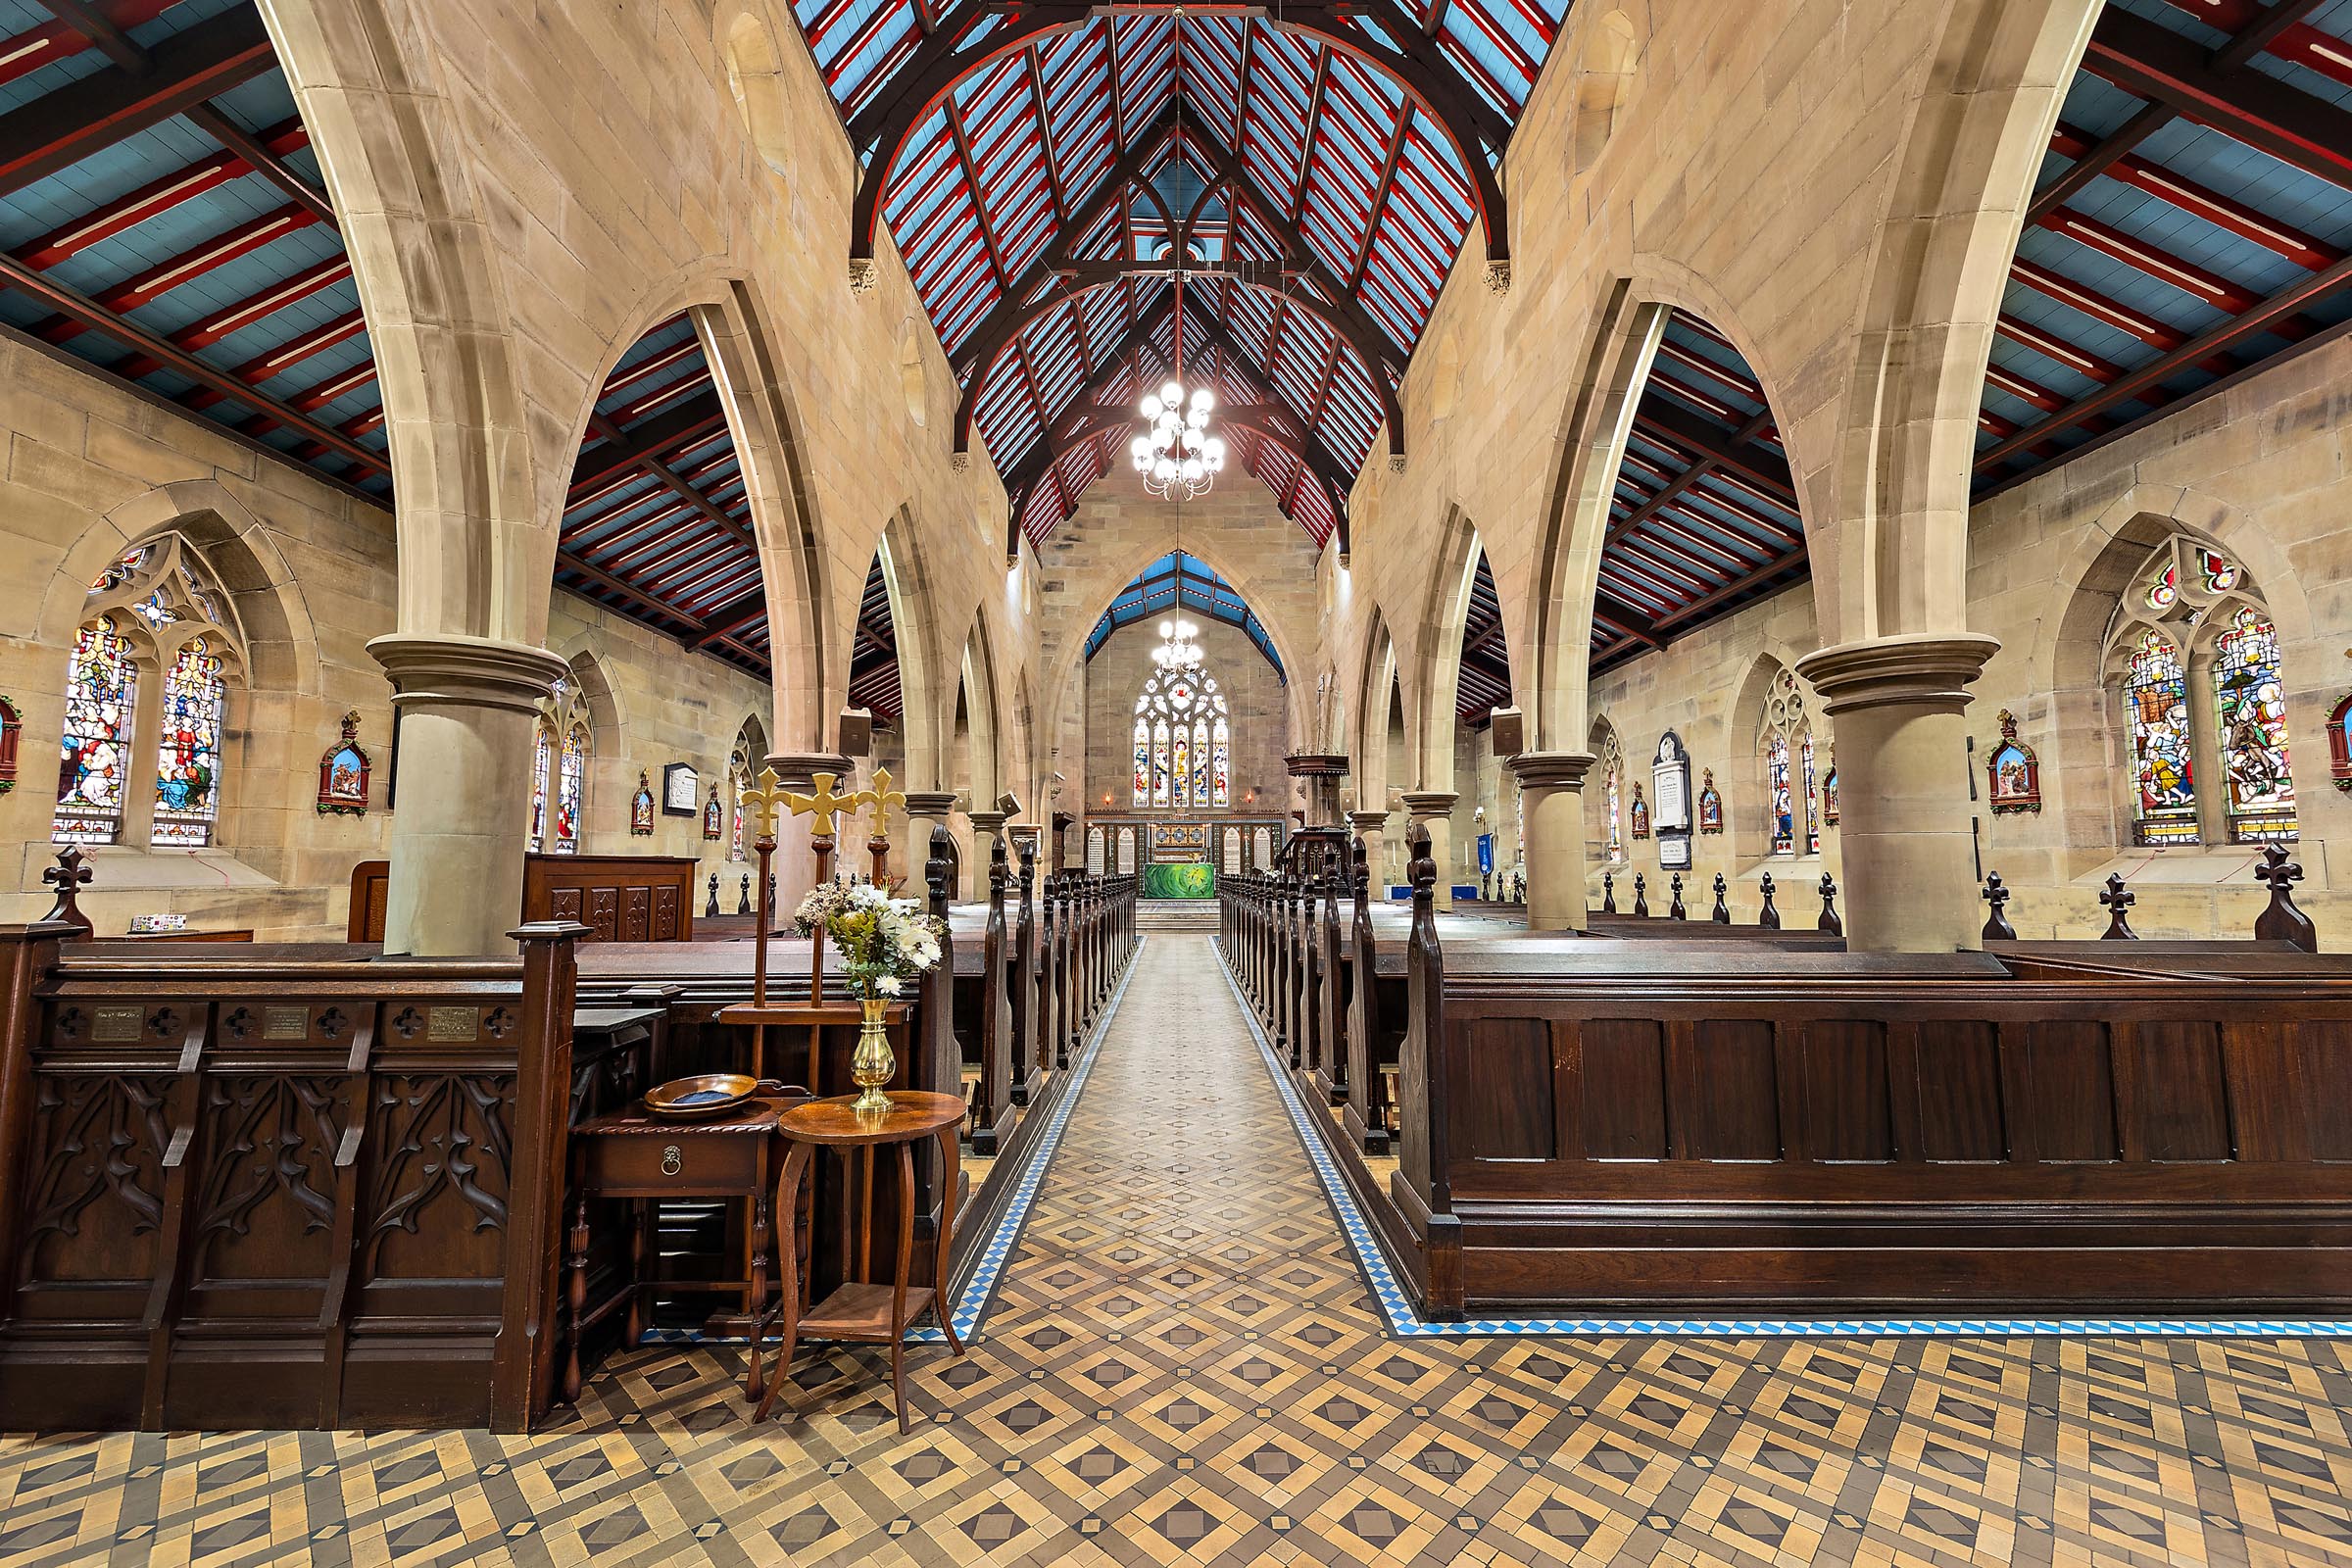
The nave has ten stone pillars resulting in six bays of arches as was favoured by Blackett in many of his church designs.
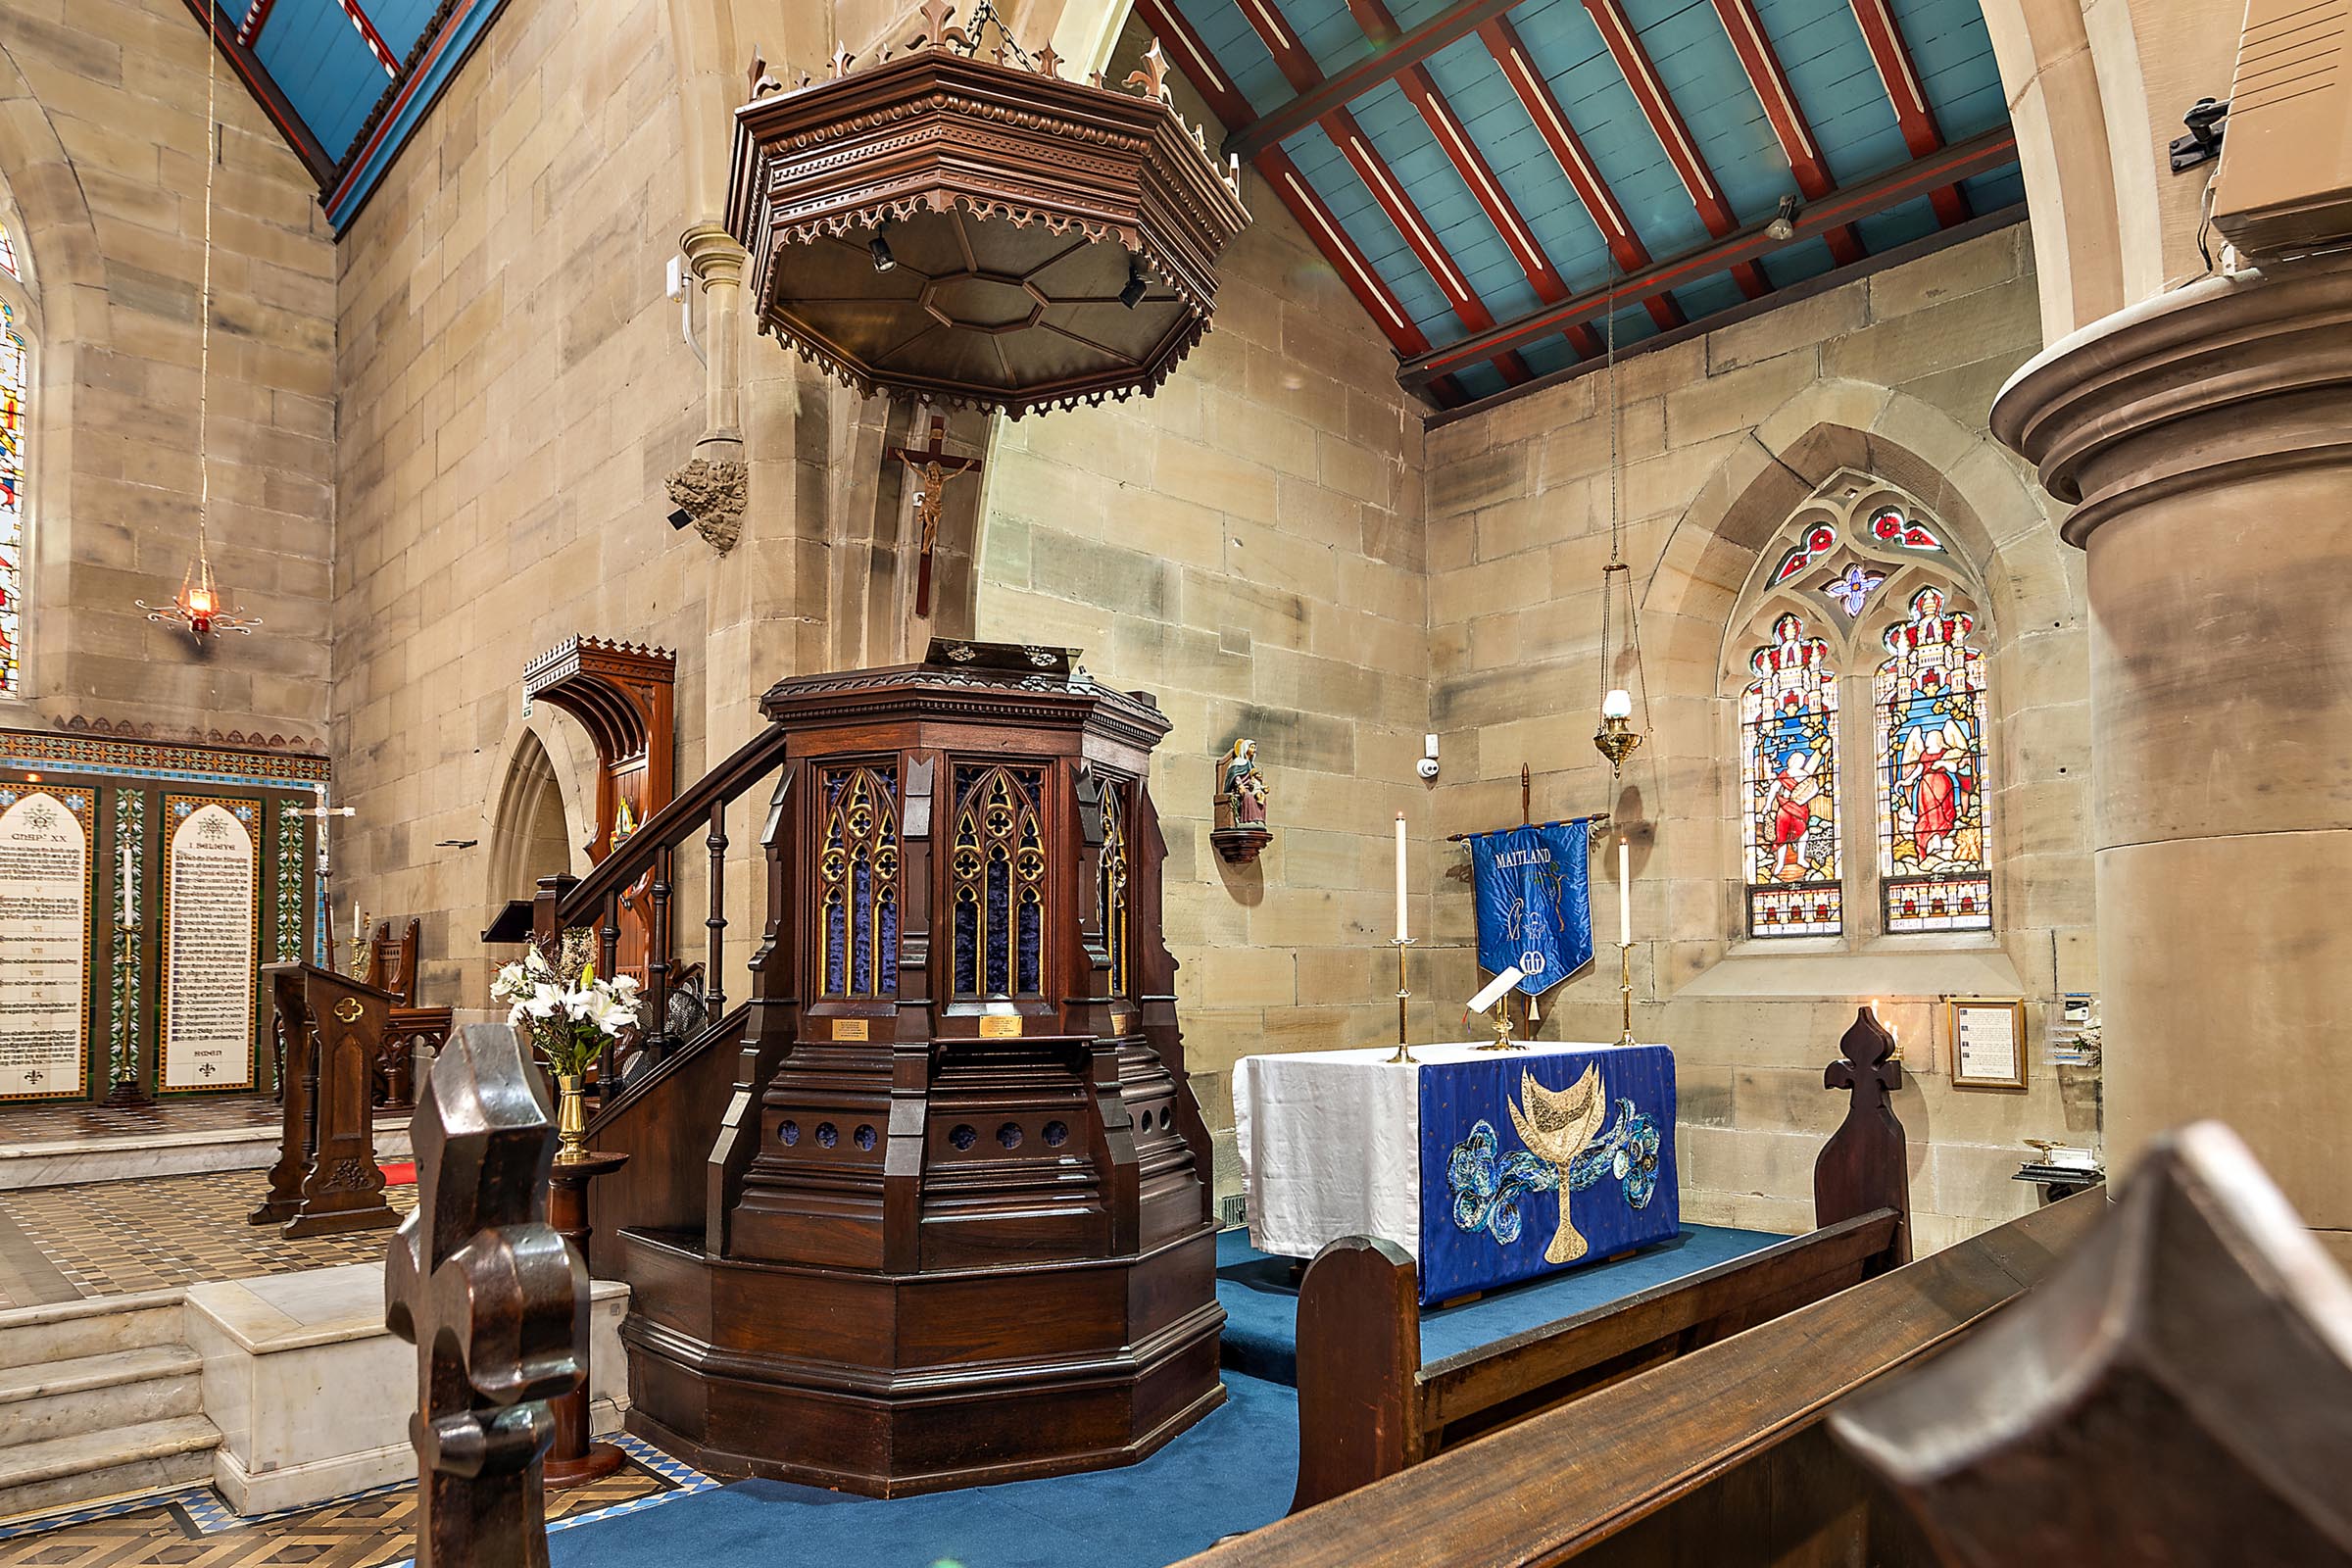
In 1986 a visit by Mr John Maitland, Secretary of the Clan Maitland at the time & a gifting of a copy of the Statue of Our Lady of Haddington enabled the establishment of this chapel.
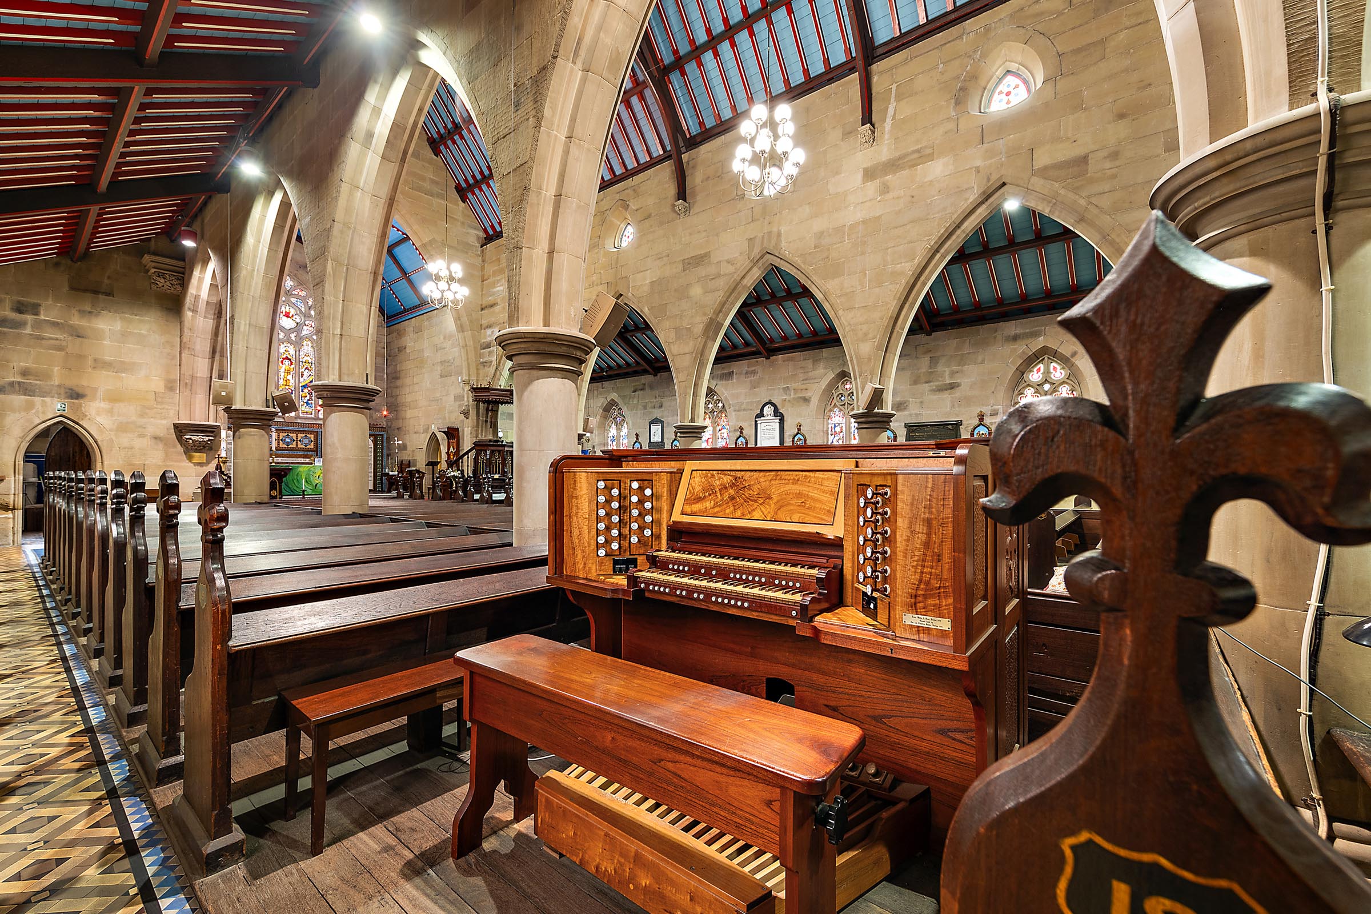
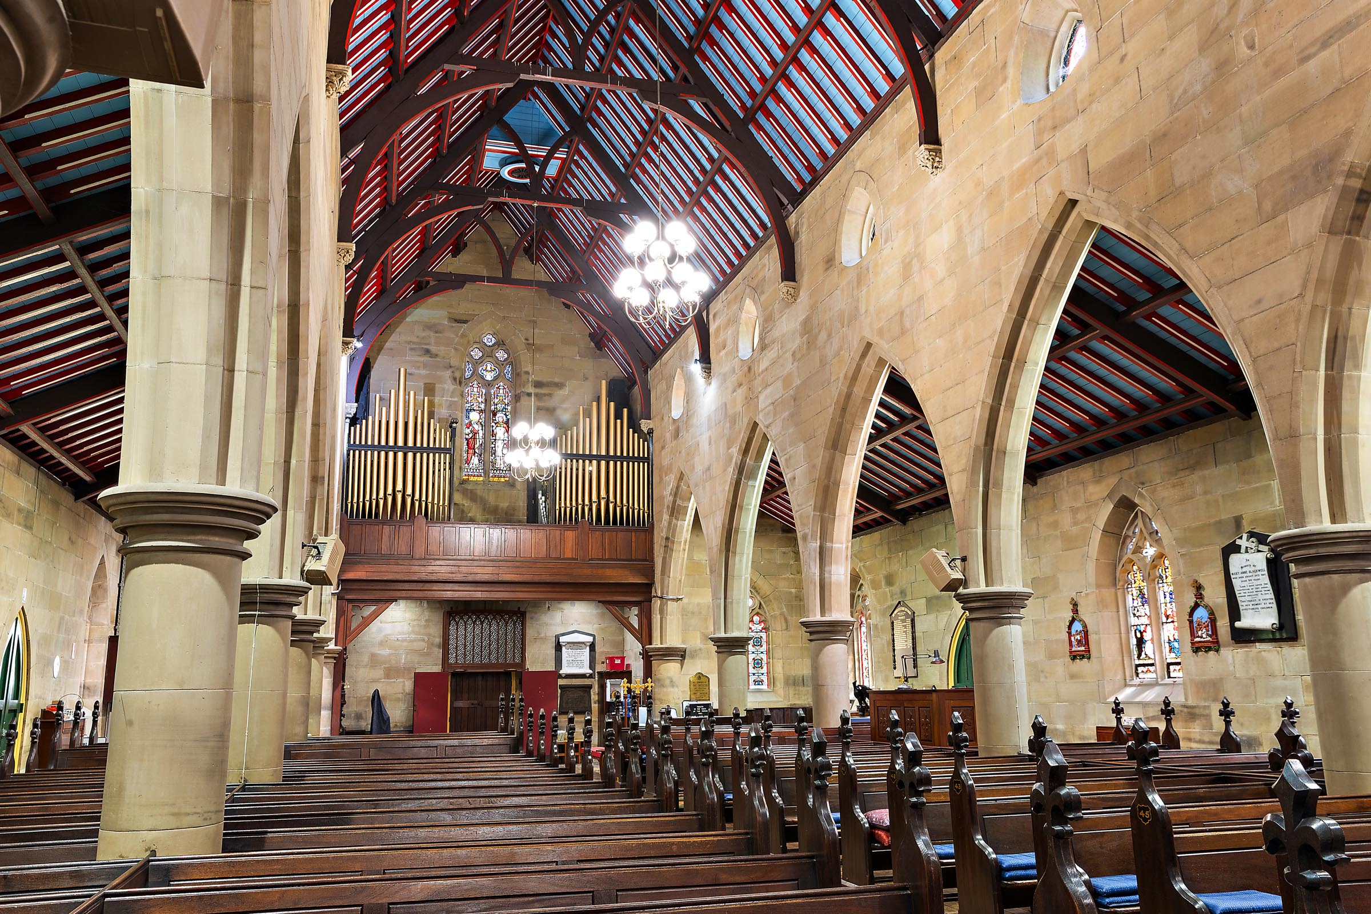
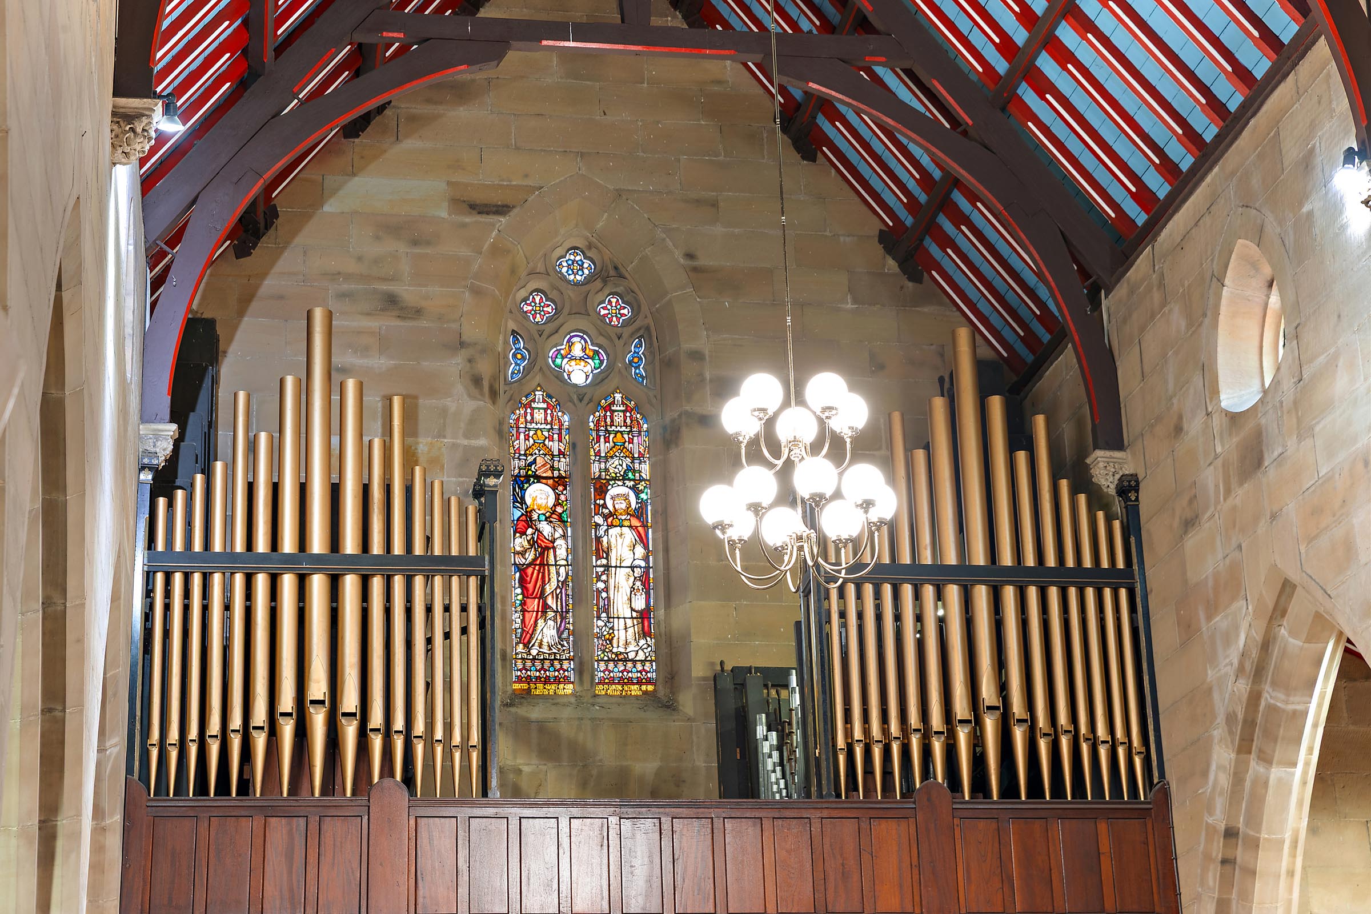
The pipe organ was built in 1880 by the notable English firm of Henry Willis and Sons. It was installed in the Church in 1881. Major alterations to the organ took place in 1933 and again in 1959 when the pipe was placed in the raised gallery with the detached console located on the north aisle. The present cedar draw stop console was supplied in 1996 by Ian Brown and Associates.
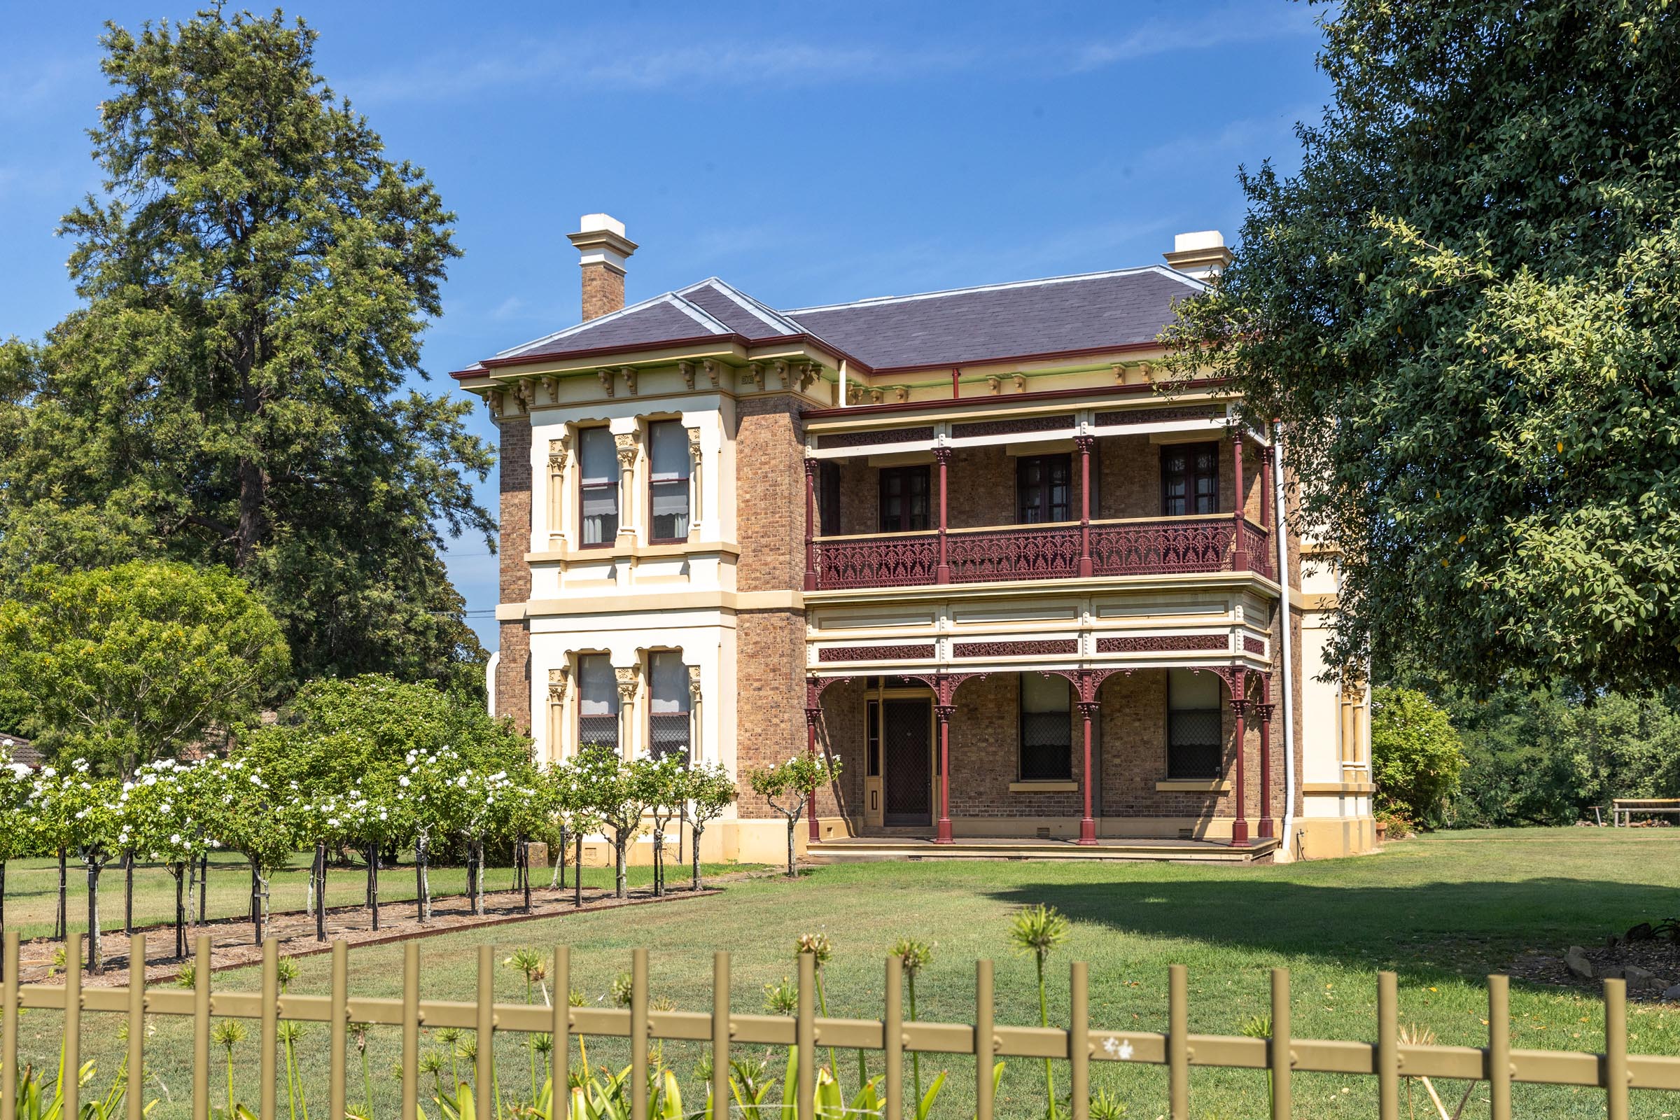
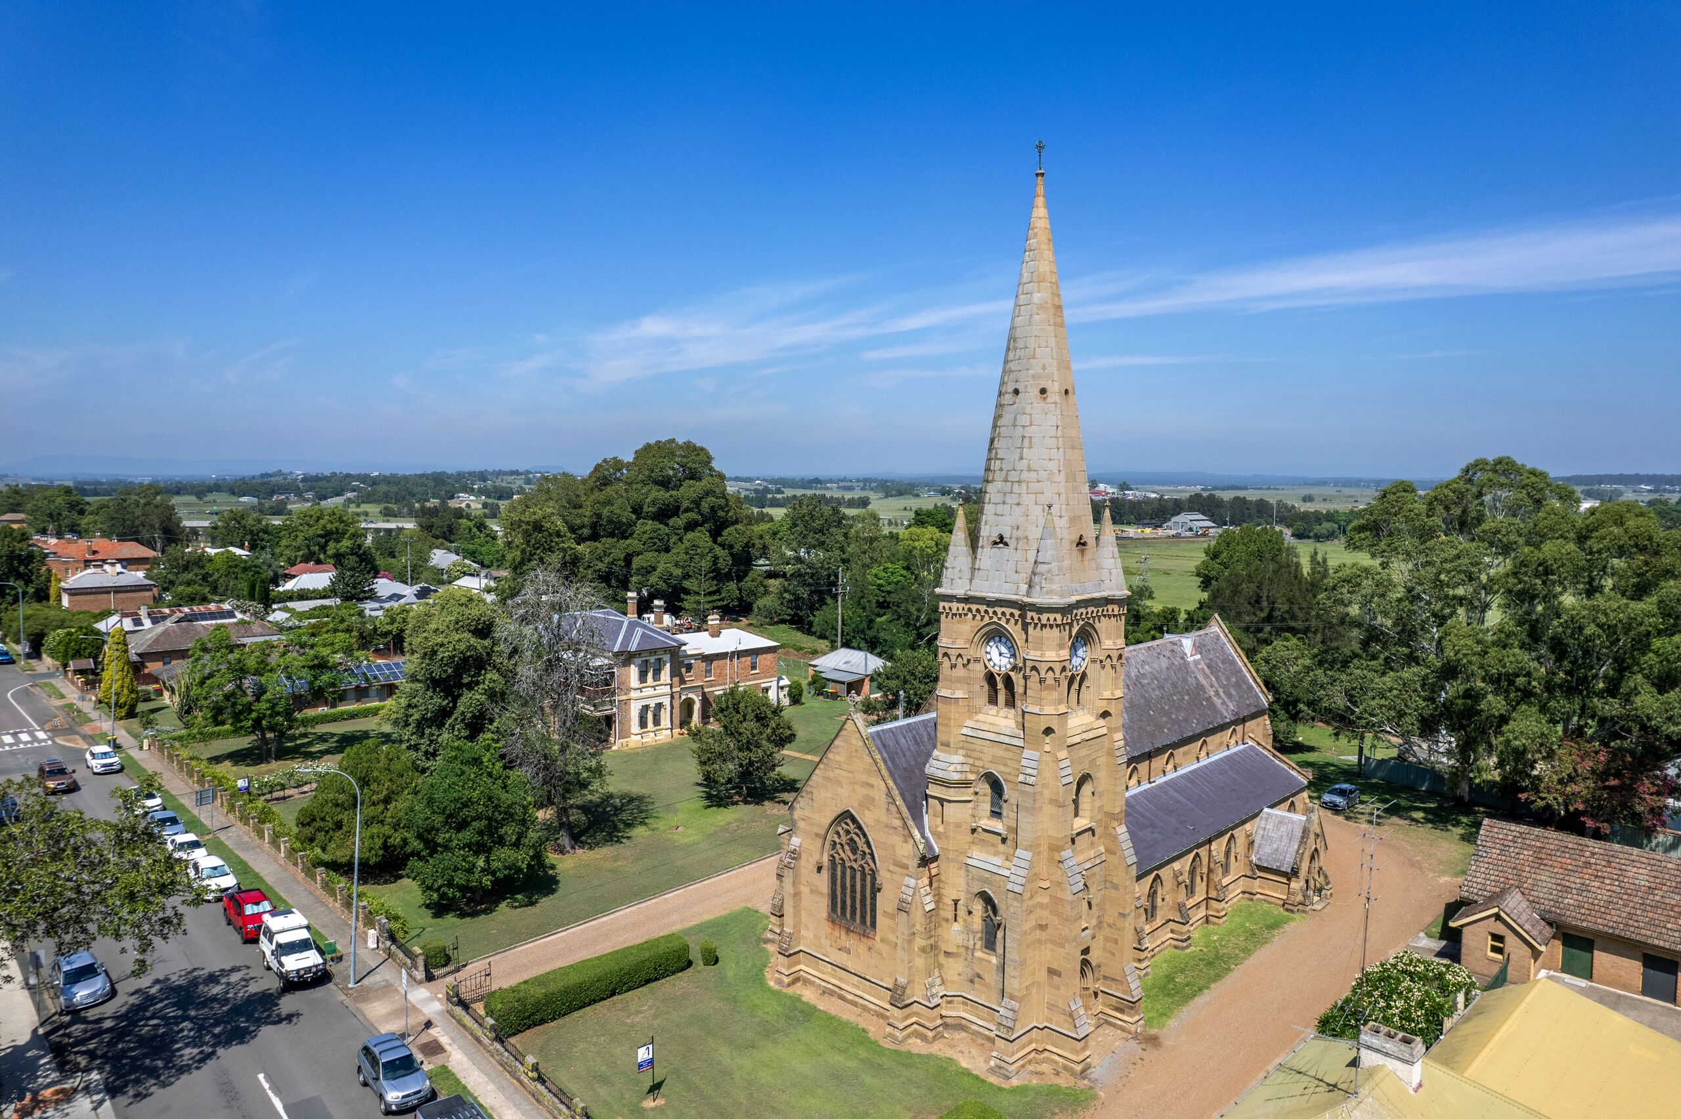
The rectory is situated adjacent to the Church and was designed by Maitland Architect, Mr George Browne and completed in 1881. It is an impressive two storey Italianate style, stuccoed brick building with cast iron balcony and elaborate stone facings. Internally the rooms are large and impressive with fine cedar joinery.
The first rectory was built in 1838 but in 1879 a new rectory was built. The kitchen, study and cellar remain from the first rectory.